Single Family Home but structured and incorporated as a condominium community. Home offers 3 bedrooms, 2.5 bathrooms -plus den with closet attached to half bath and laundry room. Cathedral ceiling in main living area and Primary Bedroom. . Built in 2002. Fully furnished-move in ready with the exception of bed in primary suite. Whole house automatic generator-3 years old. Corner location. Central Air. Propane for heat, hot water and cooking. Primary bedroom suite with anteroom + den on first floor. Forest views and seasonal lake views.48 homes on approximately 220 forested acres with 2 lakes Customized Litchfield Model- Stated square footage-2,214. Does not include a large attached screened porch with wood cathedral ceiling and bluestone flooring. Home is extended 4 feet in depth compared to other Litchfield models so home could be larger than stated in sq ft. Fenced in (cedar and pressure treated pine) courtyard with bluestone pavers extended an extra 6 feet in width compared to other similar models. Daffodils in spring and honeysuckle all summer. The local hummingbirds love the honeysuckle. Small stone patio with fire pit at rear of house. 3/4'' inch thick maple strip flooring in main living area. Custom marble surround for wood burning fireplace surround. Kitchen offers Upgraded stainless steel kitchen appliances, Maple cabinets and granite countertops. Laundry room is on the first floor. Jacuzzi brand spa tub in Primary Bathroom. Carpeted, insulated attic over master bedroom with walk-in closet with drop down steps. One car deep detached garage-HOA responsible for repair and maintenance with additional attic space with drop down steps in garage. Ceiling fans in great room, screened porch and Primary bedroom. Full time property manager plus assistant on premises 5 days per week plus daily water testing and emergencies-available. Maintenance fees are 745./month plus 1500. x 2 per year (3,000). capital assessment; These fees include so many things including all lawn care plus mulching, tree trimming or removal, trash removal, snow shoveling, pest maintenance and salting private walkways and plowing all roads and driveways in the community and offering carefree living. Walkways, beach and trails around the 220 acres maintained. Exterior maintenance includes power washing, painting, repair or replacement of siding and trim, new roofs as needed, driveway, walkway and road repair and maintenance. If the resident is not full time, there are weekly checks on the home during the winter and roof heat tapes turned on and off, if requested. Also included is courtyard clean up twice yearly plus all water and sewer equipment and service. Community In-ground Pool, picnic area with gas grill under trellis, 2 tennis courts, basketball and pickle ball courts, children's play area, long walkway with gazebo on lake plus 2 swimming docks. Small private beach on Long Lake New Bay; Volleyball and various types of boats available for residents and guests to use at no cost. Fishing allowed. Website of the association is https://www.longlakehoa.org/
Closed
$560,000
111 Arcadia Drive, Ancramdale, NY 12503
3beds
2,214sqft
Single Family Residence
Built in 2002
2,613 Square Feet Lot
$554,500 Zestimate®
$253/sqft
$3,908 Estimated rent
Home value
$554,500
$421,000 - $726,000
$3,908/mo
Zestimate® history
Owner options
List your home for rent
$3,908/mo
Rent Zestimate®
Find your next renter with Zillow Rental Manager. Plus, with online applications, you can quickly screen prospective tenants – for free.
$3,908/mo
Rent Zestimate®
Refinance and save
$4,490/mo
Est. payment
Refinancing to a lower rate could help reduce your monthly payments and save thousands over the life of the loan.
$4,490/mo
Est. payment
Explore your selling options
Work with a Zillow partner agent
Leverage their expertise and Zillow's premium Showcase listings to get your home seen by more buyers.
Get startedList with your own agent
Get your home in front of millions of buyers by listing it on Zillow.
Learn how to do itSell it yourself
Take full control of how buyers see your home on Zillow by listing For Sale by Owner (FSBO).
List your homeWhat's special
Wood burning fireplaceForest viewsPrimary bedroom suiteLarge attached screened porchBluestone paversJacuzzi brand spa tubMaple strip flooring
Zillow last checked:
Listing updated:
Listed by:
Nancy Berish 845-464-6310,
BHHS HUDSON VALLEY PROP-R
Bought with:
NON MLS HVCRMLS
HV Catskill Region MLS
Source: HVCRMLS,MLS#: 20250544
Facts & features
Interior
Bedrooms & bathrooms
- Bedrooms: 3
- Bathrooms: 3
- Full bathrooms: 2
- 1/2 bathrooms: 1
Primary bedroom
- Description: w/w carpet, wic
- Level: First
Bedroom
- Description: w/w carpet
- Level: Second
Bedroom
- Description: w/w carpet
- Level: Second
Primary bathroom
- Description: ceramic tile floor, jacuzzi tub, shower, dual sink
- Level: First
Bathroom
- Description: half bathroom off office
- Level: First
Bathroom
- Description: ceramic tile floors, tub
- Level: Second
Dining room
- Description: hardwood floor, sgd to screened in porch
- Level: First
Kitchen
- Description: hardwood floors, granite countertops, ss appliances
- Level: First
Laundry
- Description: off half bathroom
- Level: First
Living room
- Description: hardwood floors, woodburning fireplace
- Level: First
Office
- Description: w/w carpet, has closet
- Level: First
Heating
- Forced Air, Propane
Cooling
- Central Air
Appliances
- Included: Water Heater, Washer/Dryer, Stainless Steel Appliance(s), Refrigerator, Microwave, Gas Range, Dishwasher
- Laundry: Laundry Room, Main Level
Features
- Bookcases, Cathedral Ceiling(s), Ceiling Fan(s), Entrance Foyer, Granite Counters, High Ceilings, Kitchen Island, Open Floorplan, Storage, Walk-In Closet(s)
- Flooring: Carpet, Ceramic Tile, Wood
- Windows: Window Treatments
- Basement: Concrete,Crawl Space,Interior Entry,Storage Space,Unfinished
- Number of fireplaces: 1
- Fireplace features: Gas, Living Room, Stone
Interior area
- Total structure area: 2,214
- Total interior livable area: 2,214 sqft
- Finished area above ground: 2,214
- Finished area below ground: 0
Property
Parking
- Total spaces: 1
- Parking features: Additional Parking
- Garage spaces: 1
Features
- Levels: Two
- Stories: 2
- Patio & porch: Enclosed, Screened
- Exterior features: Fire Pit, Lighting, Uncovered Courtyard
- Fencing: Wood
- Has view: Yes
- View description: Lake, Trees/Woods
- Has water view: Yes
- Water view: Lake
- Waterfront features: Lake Privileges
- Body of water: Long Lake
Lot
- Size: 2,613 Square Feet
Details
- Additional structures: Garage(s), Storage
- Parcel number: 10200019700000020142000000
- Zoning: 07
- Zoning description: SFR
- Other equipment: Generator
Construction
Type & style
- Home type: SingleFamily
- Architectural style: Contemporary
- Property subtype: Single Family Residence
Materials
- Frame
- Foundation: Concrete Perimeter
- Roof: Asbestos Shingle
Condition
- New construction: No
- Year built: 2002
Utilities & green energy
- Electric: 200+ Amp Service, Circuit Breakers, Generator Hookup
- Sewer: Septic Tank
- Water: Private
- Utilities for property: Electricity Connected, Sewer Connected, Water Connected, Propane
Community & HOA
Community
- Features: Fishing, Lake, Playground, Pool, Tennis Court(s)
- Subdivision: Other
HOA
- Has HOA: Yes
- Amenities included: Basketball Court, Beach Access, Boating, Cabana, Landscaping, Maintenance Grounds, Management, Picnic Area, Playground, Pool, Recreation Facilities, Tennis Court(s), Trash, Water
- Services included: Maintenance Grounds, Maintenance Structure, Pest Control, Sewer, Snow Removal, Trash, Water
- HOA fee: $745 monthly
Location
- Region: Ancramdale
Financial & listing details
- Price per square foot: $253/sqft
- Tax assessed value: $499,000
- Annual tax amount: $5,376
- Date on market: 3/10/2025
- Listing terms: Cash,Conventional
- Electric utility on property: Yes
- Road surface type: Paved
Price history
| Date | Event | Price |
|---|---|---|
| 6/25/2025 | Sold | $560,000-10.4%$253/sqft |
Source:  HVCRMLS #20250544 Report a problem HVCRMLS #20250544 Report a problem | ||
| 5/31/2025 | Pending sale | $625,000$282/sqft |
Source: BHHS broker feed #830080 Report a problem | ||
| 5/31/2025 | Contingent | $625,000$282/sqft |
Source:  Berkshire Hathaway HomeServices New England Properties #830080 Report a problem Berkshire Hathaway HomeServices New England Properties #830080 Report a problem | ||
| 5/3/2025 | Pending sale | $625,000$282/sqft |
Source: BHHS broker feed #20250544 Report a problem | ||
| 5/2/2025 | Contingent | $625,000$282/sqft |
Source: HVCRMLS #20250544 Report a problem | ||
| 3/10/2025 | Listed for sale | $625,000+5%$282/sqft |
Source: HVCRMLS #20250544 Report a problem | ||
| 3/9/2025 | Listing removed | -- |
Source: Owner Report a problem | ||
| 2/3/2025 | Listed for sale | $595,000+120.4%$269/sqft |
Source: Owner Report a problem | ||
| 11/5/2018 | Sold | $270,000-10%$122/sqft |
Source: Public Record Report a problem | ||
| 1/19/2018 | Price change | $299,900-1.7%$135/sqft |
Source: Elyse Harney Real Estate, LLC #118934 Report a problem | ||
| 9/5/2017 | Price change | $305,000-1.6%$138/sqft |
Source: Berkshire Hathaway HomeService #114543 Report a problem | ||
| 8/14/2017 | Price change | $310,000-9.4%$140/sqft |
Source: Berkshire Hathaway HomeService #114543 Report a problem | ||
| 4/26/2017 | Listed for sale | $342,000+4%$154/sqft |
Source: Berkshire Hathaway HomeServices, Blake REALTORS #114543 Report a problem | ||
| 2/9/2017 | Listing removed | $329,000$149/sqft |
Source: Berkshire Hathaway HomeService #107476 Report a problem | ||
| 1/17/2017 | Price change | $329,000-9.9%$149/sqft |
Source: Berkshire Hathaway Blake #107476 Report a problem | ||
| 5/24/2016 | Price change | $365,000-5.2%$165/sqft |
Source: Berkshire Hathaway HomeService #107476 Report a problem | ||
| 2/9/2016 | Price change | $385,000+5.5%$174/sqft |
Source: Berkshire Hathaway HomeService #107476 Report a problem | ||
| 8/4/2015 | Price change | $365,000+1.4%$165/sqft |
Source: Berkshire Hathaway Blake #201502090 Report a problem | ||
| 7/31/2015 | Price change | $360,000-4%$163/sqft |
Source: Berkshire Hathaway Blake #201502090 Report a problem | ||
| 3/13/2015 | Price change | $375,000-5.1%$169/sqft |
Source: Berkshire Hathaway Blake #201502090 Report a problem | ||
| 2/5/2015 | Listed for sale | $395,000-1%$178/sqft |
Source: Prudential Manor Homes, REALTORS #201502090 Report a problem | ||
| 1/1/2015 | Listing removed | $399,000$180/sqft |
Source: PRUDENTIAL MANOR HOMES #329564 Report a problem | ||
| 6/19/2014 | Price change | $399,000-12.3%$180/sqft |
Source: Prudential Manor Homes, REALTORS #201412542 Report a problem | ||
| 11/21/2013 | Listed for sale | $455,000+24.9%$206/sqft |
Source: ELYSE HARNEY REAL ESTATE #322176 Report a problem | ||
| 7/23/2002 | Sold | $364,230$165/sqft |
Source: Public Record Report a problem | ||
Public tax history
| Year | Property taxes | Tax assessment |
|---|---|---|
| 2025 | -- | $499,000 |
| 2024 | -- | $499,000 |
| 2023 | -- | $499,000 +51.2% |
| 2022 | -- | $330,000 |
| 2021 | -- | $330,000 |
| 2020 | -- | $330,000 |
| 2019 | -- | $330,000 |
| 2018 | -- | $330,000 |
| 2017 | $8,295 | $330,000 -8.3% |
| 2016 | -- | $360,000 -10.1% |
| 2015 | -- | $400,259 -8% |
| 2014 | -- | $435,259 |
| 2013 | -- | $435,259 |
| 2012 | -- | $435,259 |
| 2011 | -- | $435,259 -10% |
| 2010 | -- | $483,621 |
| 2009 | -- | $483,621 |
| 2008 | -- | $483,621 +51.2% |
| 2007 | -- | $319,750 |
| 2006 | -- | $319,750 |
| 2005 | -- | $319,750 |
| 2004 | -- | $319,750 |
| 2003 | -- | $319,750 |
Find assessor info on the county website
Neighborhood: 12503
Nearby homes
- $637,6003 bd2 ba2.2k sqft109 Arcadia Dr, Ancramdale, NY 12503Off Market

- $656,0003 bd2 ba2k sqft136 Arcadia Dr, Ancramdale, NY 12503Off Market
- $581,6003 bd3 ba2.2k sqft107 Arcadia Dr, Ancramdale, NY 12503Off Market
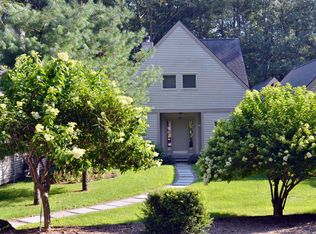
- $557,3003 bd3 ba2.2k sqft134 Arcadia Dr, Ancram, NY 12502Off Market

- $623,7003 bd2 ba2.2k sqft105 Arcadia Dr, Ancramdale, NY 12503Off Market
- $689,3003 bd3 ba2k sqft132 Arcadia Dr, Ancramdale, NY 12503Off Market
- $380,0004 bd4 ba2.4k sqft130 Arcadia Dr, Ancramdale, NY 12503Off Market
- $380,0003 bd3 ba2.4k sqft130 Arcadia Dr, Ancramdale, NY 12503Off Market
Nearby schools
GreatSchools rating
- 3/10Seymour Smith Intermediate Learning CenterGrades: 2-5Distance: 7.3 mi
- 7/10Stissing Mountain High SchoolGrades: 6-12Distance: 7 mi
- NACold Spring Early Learning CenterGrades: PK-1Distance: 13.7 mi
- New York
- Columbia County
- Ancramdale
- 12503
- 111 Arcadia Drive
Nearby cities
Nearby zip codes
Other Ancramdale Topics
