Skip main navigation
Sold for $525,000
  • $525,000

    111 Armistead Ln, Easley, SC 29642

    5beds
    3,379sqft
    Single Family Residence
    Built in 2011
    0.41 Acres Lot
    $527,500 Zestimate®
    $155/sqft
    $2,843 Estimated rent

    Home value

    $527,500

    Estimated sales range

    Not available

    $2,843/mo

    Zestimate® history
    Loading
    Loading...

    Owner options

    List your home for rent

    $2,843/mo

    Rent Zestimate®

    Find your next renter with Zillow Rental Manager. Plus, with online applications, you can quickly screen prospective tenants – for free.

    Learn more

    $2,843/mo

    Rent Zestimate®

    Refinance and save

    $3,022/mo

    Est. payment

    Refinancing to a lower rate could help reduce your monthly payments and save thousands over the life of the loan.

    See today's rates

    $3,022/mo

    Est. payment

    Explore your selling options

    Work with a Zillow partner agent

    Leverage their expertise and Zillow's premium Showcase listings to get your home seen by more buyers.

    Get started

    List with your own agent

    Get your home in front of millions of buyers by listing it on Zillow.

    Learn how to do it

    Sell it yourself

    Take full control of how buyers see your home on Zillow by listing For Sale by Owner (FSBO).

    List your home

    What's special

    Sparkling saltwater poolBonus roomLarge great roomBright and inviting layoutPrivate backyard oasisUpgraded outdoor lightingPrimary master suite
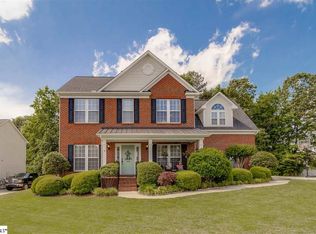
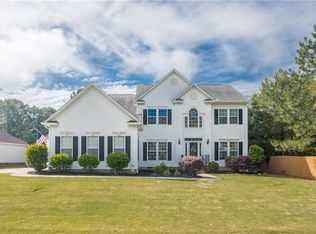
    Welcome to 111 Armistead Lane, a beautifully updated and spacious 5-bedroom home with a bonus room in the highly desirable Pendleton Plantation community of Easley. Situated on a generous 0.41-acre lot, this home offers the perfect blend of comfort, modern upgrades, and exceptional outdoor living. The main level features a bright and inviting layout with a large great room, a formal dining room that can double as a flex space, and an updated kitchen with fresh flooring and modern appliances. Upstairs, you’ll find the primary master suite, along with three additional bedrooms and a spacious bonus room perfect for a media room, playroom, home gym, or office. The laundry room is conveniently located on the second floor, close to all bedrooms for added convenience. In addition, the fifth bedroom is located on the main floor, offering excellent flexibility for guests, an office, or multigenerational living. Recent improvements include a new roof in 2024, a new hot water heater in 2025, new luxury vinyl flooring in the kitchen and all bathrooms, and new stainless-steel stove and dishwasher, ensuring true move-in readiness. Step outside to your private backyard oasis, complete with a sparkling saltwater pool, upgraded outdoor lighting, and a powered outbuilding with an attached deck, ideal for a workshop, studio, or poolside retreat. The backyard is partially fenced, offering privacy while still providing room to expand if desired. Mature landscaping and thoughtful outdoor enhancements create a relaxing setting ideal for entertaining or unwinding at home. Located in the sought-after Powdersville school district, Pendleton Plantation offers a community pool, playground, and easy access to Hwy 153, I-85, Greenville, and downtown Easley. Homes with this combination of updates, space, and outdoor features are rare—this one is truly a MUST-SEE. Schedule your showing today!

    Zillow last checked:

    Listing updated:

    Listed by:

    Tonya Dymond 864-420-1855,

    JPAR Magnolia Group

    Bought with:

    AGENT NONMEMBER

    NONMEMBER OFFICE

    Source: WUMLS,MLS#: 20298442MLS LogoOriginating MLS: Western Upstate Association of Realtors

    Facts & features

    Interior

    Bedrooms & bathrooms
    • Bedrooms: 5
    • Bathrooms: 3
    • Full bathrooms: 2
    • 1/2 bathrooms: 1
    Primary bedroom
    • Dimensions: 10x20
    Bedroom 2
    • Dimensions: 12x14
    Bedroom 3
    • Dimensions: 12x13
    Bedroom 4
    • Dimensions: 12x15
    Bonus room
    • Dimensions: 20x16
    Breakfast room nook
    • Dimensions: 15x10
    Dining room
    • Dimensions: 13x12
    Great room
    • Dimensions: 22x16
    Kitchen
    • Dimensions: 9x15
    Laundry
    • Dimensions: 6x9
    Living room
    • Dimensions: 13x12
    Sunroom
    • Dimensions: 10x10
    Heating
    • Central, Gas
    Cooling
    • Central Air, Electric, Forced Air
    Appliances
    • Included: Disposal, Microwave
    • Laundry: Gas Dryer Hookup
    Features
    • Ceiling Fan(s), Fireplace, Granite Counters, Garden Tub/Roman Tub, High Ceilings, Smooth Ceilings, Upper Level Primary, Walk-In Closet(s)
    • Flooring: Carpet, Luxury Vinyl Plank, Vinyl, Wood
    • Windows: Insulated Windows
    • Basement: None,Crawl Space
    • Has fireplace: Yes
    • Fireplace features: Gas Log
    Interior area
    • Total structure area: 3,379
    • Total interior livable area: 3,379 sqft
    • Finished area above ground: 3,379
    • Finished area below ground: 0

    Property

    Parking
    • Total spaces: 2
    • Parking features: Attached, Garage
    • Attached garage spaces: 2
    Features
    • Levels: Two
    • Stories: 2
    • Patio & porch: Front Porch
    • Exterior features: Pool, Porch
    • Pool features: Community, In Ground
    Lot
    • Size: 0.41 Acres
    • Features: Outside City Limits, Subdivision
    Details
    • Parcel number: 1880702057000

    Construction

    Type & style
    • Home type: SingleFamily
    • Architectural style: Traditional
    • Property subtype: Single Family Residence
    Materials
    • Stone, Vinyl Siding
    • Foundation: Crawlspace
    • Roof: Architectural,Shingle
    Condition
    • Year built: 2011

    Utilities & green energy

    • Sewer: Public Sewer
    • Water: Public
    • Utilities for property: Underground Utilities

    Community & neighborhood

    Community
    • Community features: Playground, Pool
    Location
    • Region: Easley
    • Subdivision: Pendleton Plantation

    Other

    Other facts
    • Listing agreement: Exclusive Right To Sell

    Price history

    DateEventPrice
    4/20/2026Sold$525,000$155/sqft
    Source: WUMLS #20298442 Report a problem
    4/6/2026Pending sale$525,000$155/sqft
    Source: WUMLS #20298442 Report a problem
    4/6/2026Contingent$525,000$155/sqft
    Source: Greater Greenville AOR #1586993 Report a problem
    4/3/2026Listed for sale$525,000+84.9%$155/sqft
    Source: Greater Greenville AOR #1586993 Report a problem
    5/2/2019Sold$284,000-0.4%$84/sqft
    Source: Greater Greenville AOR #1384079 Report a problem
    3/15/2019Pending sale$285,000$84/sqft
    Source: Coldwell Banker Caine #1384079 Report a problem
    11/24/2018Price change$285,000-1.6%$84/sqft
    Source: Open House Realty, LLC #1371542 Report a problem
    11/8/2018Price change$289,500-1.2%$86/sqft
    Source: Open House Realty, LLC #1371542 Report a problem
    8/3/2018Price change$293,000-0.7%$87/sqft
    Source: Open House Realty, LLC #1371542 Report a problem
    7/6/2018Listed for sale$295,000+3.2%$87/sqft
    Source: Open House Realty, LLC #1371542 Report a problem
    3/2/2018Sold$285,900$85/sqft
    Source: Public Record Report a problem
    2/28/2018Listed for sale$285,900$85/sqft
    Source: Wilkinson ERA Real Estate #1351223 Report a problem
    1/25/2018Pending sale$285,900$85/sqft
    Source: Wilkinson ERA Real Estate #1351223 Report a problem
    1/22/2018Price change$285,900-1.4%$85/sqft
    Source: Wilkinson ERA Real Estate #1351223 Report a problem
    11/29/2017Price change$289,900-1.7%$86/sqft
    Source: Wilkinson ERA Real Estate #1351223 Report a problem
    10/25/2017Price change$295,000-1.6%$87/sqft
    Source: Wilkinson ERA Real Estate #1351223 Report a problem
    9/20/2017Price change$299,900-0.7%$89/sqft
    Source: Wilkinson ERA Real Estate #1351223 Report a problem
    9/13/2017Price change$301,900-0.7%$89/sqft
    Source: Wilkinson ERA Real Estate #1351223 Report a problem
    8/28/2017Listed for sale$303,900$90/sqft
    Source: Wilkinson & Associates #1351223 Report a problem

    Public tax history

    YearProperty taxesTax assessment
    2024$4,541 +4%$16,740
    2023$4,365 -45.9%$16,740 -33.3%
    2022$8,066 +111%$25,110 +120.8%
    2021$3,822 +188%$11,370
    2020$1,327 $11,370
    2019$1,327 $11,370 +17.1%
    2018$1,327 +0.7%$9,710
    2017$1,318 $9,710 +0.2%
    2016-- $9,690
    2015-- $9,690
    2014-- $9,690
    2013-- $9,690 -0.5%
    2012-- $9,740 +311%
    2011-- $2,370 +6.8%
    2010-- $2,220
    2009-- $2,220
    2008-- $2,220
    2007-- $2,220 +665.5%
    2006-- $290

    Find assessor info on the county website

    Neighborhood: 29642

    Nearby schools

    GreatSchools rating
    Schools provided by the listing agent
    • Elementary: Powdersvil Elem
    • Middle: Powdersville Mi
    • High: Powdersville High School

    Source: WUMLS. This data may not be complete. We recommend contacting the local school district to confirm school assignments for this home.

    Get a cash offer in 3 minutes
    Find out how much your home could sell for in as little as 3 minutes with a no-obligation cash offer.
    Estimated market value
    $527,500
    Get a cash offer in 3 minutes
    Find out how much your home could sell for in as little as 3 minutes with a no-obligation cash offer.
    Estimated market value
    $527,500