Welcome to 111 Arras Drive—a beautifully updated home that's move-in ready and full of charm! Step inside to find beautiful hardwood floors and a newly remodeled bathroom with stylish finishes. The open-concept kitchen overlooks the spacious living room, creating the perfect space for everyday living and entertaining.
The finished lower level adds incredible versatility, featuring a dedicated media room for movie nights, a private office ideal for working from home, and additional living space to fit your needs.
Outside, enjoy a fully fenced backyard complete with a patio that's perfect for grilling, relaxing, or hosting family and friends. The home's exterior features low-maintenance vinyl siding and a brand-new roof installed in 2026, providing both curb appeal and peace of mind for years to come.
Situated on a generous lot in the heart of South County, this home offers the perfect combination of modern updates, functional living space, and outdoor enjoyment. Don't miss your opportunity to make 111 Arras Drive your next home!
Pending
Listed by: House Sold Easy Realty, LLC • Robert A Wadsack • Contact: 314-803-1816
$209,999
111 Arras Dr, Saint Louis, MO 63129
2beds
1,364sqft
Single Family Residence
Built in 1959
0.37 Acres Lot
$221,900 Zestimate®
$154/sqft
$-- HOA
What's special
Fully fenced backyardGenerous lotDedicated media roomAdditional living spaceBeautiful hardwood floorsOpen-concept kitchenFinished lower level
- 10 days |
- 913 |
- 52 |
Likely to sell faster than
Zillow last checked:
Listing updated:
Listed by:
Robert A Wadsack 314-803-1816,
House Sold Easy Realty, LLC
Source: MARIS,MLS#: 26043780 Originating MLS: St. Louis Association of REALTORS
Originating MLS: St. Louis Association of REALTORSFacts & features
Interior
Bedrooms & bathrooms
- Bedrooms: 2
- Bathrooms: 1
- Full bathrooms: 1
- Main level bathrooms: 1
- Main level bedrooms: 2
Bedroom
- Features: Floor Covering: Wood
- Level: First
Bathroom
- Features: Floor Covering: Wood Engineered
- Level: First
Bathroom 2
- Features: Floor Covering: Wood
- Level: First
Kitchen
- Features: Floor Covering: Vinyl
- Level: First
Living room
- Features: Floor Covering: Wood
- Level: First
Media room
- Features: Floor Covering: Concrete
- Level: Basement
Office
- Features: Floor Covering: Concrete
- Level: Basement
Heating
- Forced Air
Cooling
- Central Air
Appliances
- Included: Dishwasher, Electric Range, Free-Standing Refrigerator
Features
- Flooring: Hardwood
- Has basement: Yes
- Has fireplace: No
Interior area
- Total structure area: 1,364
- Total interior livable area: 1,364 sqft
- Finished area above ground: 864
- Finished area below ground: 500
Property
Parking
- Total spaces: 1
- Parking features: Garage
- Garage spaces: 1
Features
- Levels: One
- Has private pool: Yes
- Pool features: Above Ground
- Fencing: Back Yard,Fenced,Wire
Lot
- Size: 0.37 Acres
- Features: Back Yard
Details
- Parcel number: 31H530934
- Special conditions: Standard
Construction
Type & style
- Home type: SingleFamily
- Architectural style: Ranch
- Property subtype: Single Family Residence
Materials
- Vinyl Siding
- Foundation: Concrete Perimeter
- Roof: Shingle
Condition
- Year built: 1959
Utilities & green energy
- Electric: Ameren
- Sewer: Public Sewer
- Water: Public
- Utilities for property: Cable Connected, Electricity Connected, Natural Gas Connected, Sewer Connected, Water Connected
Community & HOA
Community
- Subdivision: Tara South
HOA
- Has HOA: No
Location
- Region: Saint Louis
Financial & listing details
- Price per square foot: $154/sqft
- Tax assessed value: $206,200
- Annual tax amount: $2,457
- Date on market: 7/9/2026
- Cumulative days on market: 11 days
- Listing terms: Cash,Conventional,FHA,VA Loan
- Electric utility on property: Yes
Estimated market value
$221,900
$211,000 - $233,000
$1,518/mo
Price history
| Date | Event | Price |
|---|---|---|
| 7/16/2026 | Pending sale | $209,999$154/sqft |
Source:  MARIS #26043780 Report a problem MARIS #26043780 Report a problem | ||
| 7/9/2026 | Listed for sale | $209,999+91.1%$154/sqft |
Source: MARIS #26043780 Report a problem | ||
| 5/25/2012 | Sold | -- |
Source: MARIS #11046138 Report a problem | ||
| 3/10/2012 | Price change | $109,900-4.4%$81/sqft |
Source: Keller Williams Realty Southwest #11046138 Report a problem | ||
| 1/9/2012 | Price change | $114,900-4.2%$84/sqft |
Source: Keller Williams Realty Southwest #11046138 Report a problem | ||
| 11/5/2011 | Price change | $119,900-4%$88/sqft |
Source: Keller Williams Realty Southwest #11046138 Report a problem | ||
| 10/11/2011 | Price change | $124,900-3.8%$92/sqft |
Source: Keller Williams Realty Southwest #11046138 Report a problem | ||
| 8/3/2011 | Listed for sale | $129,900$95/sqft |
Source: Coldwell Banker Gundaker - #11038076 Report a problem | ||
| 9/5/2003 | Sold | -- |
Source: Public Record Report a problem | ||
Public tax history
| Year | Property taxes | Tax assessment |
|---|---|---|
| 2025 | $2,457 +17.9% | $39,180 +27% |
| 2024 | $2,084 +1.3% | $30,840 |
| 2023 | $2,058 +12.1% | $30,840 +11.7% |
| 2022 | $1,836 +3.3% | $27,620 |
| 2021 | $1,777 +0.5% | $27,620 +5.7% |
| 2020 | $1,769 +11.2% | $26,140 |
| 2019 | $1,590 | $26,140 +23% |
| 2018 | $1,590 | $21,250 |
| 2017 | $1,590 +0.1% | $21,250 +12.3% |
| 2016 | $1,588 +7.6% | $18,930 |
| 2015 | $1,476 | $18,930 -10.1% |
| 2014 | $1,476 -2.9% | $21,050 |
| 2013 | $1,520 | $21,050 -5.3% |
| 2012 | -- | $22,230 |
| 2011 | -- | $22,230 -1.4% |
| 2010 | $1,453 +4.2% | $22,540 |
| 2009 | $1,394 -8.8% | $22,540 -13.6% |
| 2008 | $1,528 +14.7% | $26,090 |
| 2007 | $1,332 | $26,090 +25.6% |
| 2006 | $1,332 -3% | $20,770 |
| 2005 | $1,373 | $20,770 +15.4% |
| 2003 | -- | $18,000 +8.3% |
| 2002 | $1,192 +33.8% | $16,620 |
| 2001 | $891 | $16,620 |
Find assessor info on the county website
Monthly payment
Est. payment
Payment breakdown
Explore the cost of this home by adjusting the details. Changes won't be saved.Climate risks
Neighborhood: 63129
Nearby schools
GreatSchools rating
- 7/10Wohlwend Elementary SchoolGrades: K-5Distance: 1.7 mi
- 7/10Bernard Middle SchoolGrades: 6-8Distance: 1.8 mi
- 9/10Oakville Sr. High SchoolGrades: 9-12Distance: 1.5 mi
Schools provided by the listing agent
- Elementary: Wohlwend Elem.
- Middle: Bernard Middle
- High: Oakville Sr. High
Source: MARIS. This data may not be complete. We recommend contacting the local school district to confirm school assignments for this home.
- $--4 bd2 ba864 sqft121 Arras Dr, Saint Louis, MO 63129Sold

- $226,7002 bd1 ba864 sqft4260 Robert Koch Hospital Rd, Saint Louis, MO 63129Off Market
- $267,1003 bd3 ba1.2k sqft4254 Robert Koch Hospital Rd, Saint Louis, MO 63129Off Market
- $249,9002 bd2 ba1k sqft125 Arras Dr, Saint Louis, MO 63129Off Market
- $244,6002 bd1 ba1.4k sqft4250 Robert Koch Hospital Rd, Saint Louis, MO 63129Off Market
- $--3 bd2 ba1.8k sqft125 Freeman Dr, Saint Louis, MO 63129Sold
- $230,1003 bd1 ba960 sqft108 Freeman Dr, Saint Louis, MO 63129Off Market
- $288,8004 bd2 ba1.3k sqft129 Arras Dr, Saint Louis, MO 63129Off Market
A local agent can set up tours, give advice and negotiate with sellers.
A local lender can help you make sure your offer is ready when you are.
Similar homes
- $255,0004 bd1 ba1.1k sqft3026 Nettie Dr, Saint Louis, MO 63129For Sale
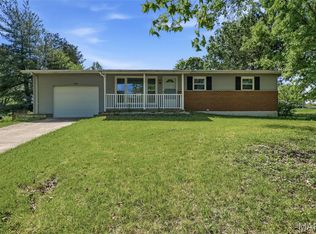
 MLS ID #26025301, Rachel R Winckowski, RedKey Realty Leaders. MARIS
 - $215,0002 bd1 ba968 sqft6112 Newport Ave, Saint Louis, MO 63116For Sale
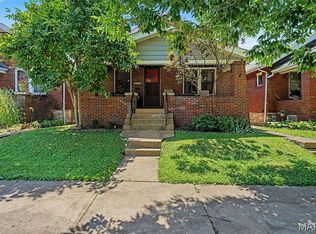 MLS ID #26032476, James Rocchio, Powerhaus Realty. MARIS
 - $225,0003 bd1 ba1.5k sqft537 Blackberry Path, Arnold, MO 63010For Sale
 MLS ID #26008043, Stephanie Fultz, Coldwell Banker Realty - Gundaker. MARIS
 - $289,9003 bd2 ba1.9k sqft9828 Whitcomb Ln, Saint Louis, MO 63123For Sale
 MLS ID #26046124, Emily Pacheco, Nettwork Global. MARIS
 - $250,0003 bd1 ba1.1k sqft7800 Benmore St, Saint Louis, MO 63123For SaleMLS ID #26037160, Jane M Ahl, Coldwell Banker Premier Group. MARIS
- $214,9002 bd1 ba800 sqft2833 Old Hunning Rd, High Ridge, MO 63049For SaleMLS ID #26035661, Tony Brown, Realty Executives Premiere. MARIS
- $218,0003 bd3 ba1.8k sqft1237 Columbia Rd, Dupo, IL 62239For SaleMLS ID #26028258, Laura Wehnes, Keller Williams Realty Platinum East. MARIS
- $230,0004 bd2 ba1.4k sqft17 Robin Ln, Fenton, MO 63026For SaleMLS ID #26027717, Lisa F Dickerson, Nettwork Global. MARIS
- $199,9002 bd2 ba1.3k sqft5515 S 37th St, Saint Louis, MO 63116For SaleMLS ID #26035067, Ceci Gutierrez, Compass Realty Group. MARIS
- $269,9004 bd2 ba1.6k sqft701 Chevron Dr, Saint Louis, MO 63125For SaleMLS ID #25066087, Christina Swyers, EXP Realty, LLC. MARIS
- $229,0003 bd2 ba1.1k sqft436 Meacham St, Saint Louis, MO 63122For SaleMLS ID #26026334, Lance Merrick, Real Broker LLC. MARIS
- $189,5002 bd1 ba1.4k sqft5132 Dresden Ave, Saint Louis, MO 63116For SaleMLS ID #26039376, Janet R Edlen Norton, Coldwell Banker Premier Group. MARIS
- $239,9004 bd2 ba1.2k sqft10866 Mercer Ct, Saint Ann, MO 63074For SaleMLS ID #26043185, Janelle Stowers, Stowers Realty Group LLC. MARIS
- $239,9002 bd1 ba1k sqft6916 Hampton Ave, Saint Louis, MO 63109For SaleMLS ID #26034082, April D Sanders, Redfin Corporation. MARIS
- $220,0004 bd2 ba1.5k sqft3702 Garnier St, Saint Louis, MO 63116For SaleMLS ID #26030787, Dr. Ricardy Pierre, Realty Broker, LLC. MARIS
- $224,9002 bd1 ba960 sqft5300 Chippewa St, Saint Louis, MO 63109For SaleMLS ID #26040457, Sarah J Hutchinson, The Agency. MARIS
- $205,0003 bd1 ba1k sqft407 S Smith St, Smithton, IL 62285For SaleMLS ID #26043343, Taylor R Baker, Market Pro Realty, Inc. MARIS
- $299,9003 bd2 ba1.6k sqft4404 Patston Dr, Saint Louis, MO 63128For SaleMLS ID #26040375, David Stebe, Coldwell Banker Realty - Gundaker. MARIS
- $267,0003 bd2 ba1.6k sqft9434 Brenda Ave, Saint Louis, MO 63123For SaleMLS ID #25081224, Mandy G Campise, Keller Williams Realty St. Louis. MARIS
- $135,0002 bd1 ba868 sqft6923 Colonial Woods Dr APT 16, Saint Louis, MO 63129For SaleMLS ID #26041463, Elena M Lucero, Elevate Realty, LLC. MARIS
