Skip main navigation
Off market
Street View
  • $480,500

    111 Ashley Ct, Cherry Hill, NJ 08003

    3beds
    1,560sqft
    SingleFamily
    Built in 1964
    6,969 Square Feet Lot
    $480,500 Zestimate®
    $308/sqft
    $3,116 Estimated rent

    Home value

    $480,500

    $456,000 - $505,000

    $3,116/mo

    Zestimate® history
    Loading
    Loading...

    Owner options

    List your home for rent

    $3,116/mo

    Rent Zestimate®

    Find your next renter with Zillow Rental Manager. Plus, with online applications, you can quickly screen prospective tenants – for free.

    Learn more

    $3,116/mo

    Rent Zestimate®

    Refinance and save

    $3,554/mo

    Est. payment

    Refinancing to a lower rate could help reduce your monthly payments and save thousands over the life of the loan.

    See today's rates

    $3,554/mo

    Est. payment

    Explore your selling options

    Work with a Zillow partner agent

    Leverage their expertise and Zillow's premium Showcase listings to get your home seen by more buyers.

    Get started

    List with your own agent

    Get your home in front of millions of buyers by listing it on Zillow.

    Learn how to do it

    Sell it yourself

    Take full control of how buyers see your home on Zillow by listing For Sale by Owner (FSBO).

    List your home

    What's special

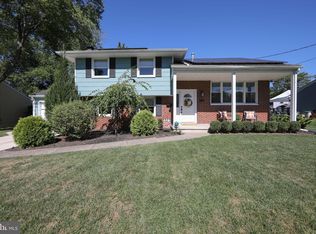
    Come tour this lovely home, situated on a tree-lined street, within walking distance of the elementary school in the popular community of Downs Farm. As you walk in the front door, you will experience the light and bright open floor plan. The spacious living room and dining room have hardwood floors under the carpets, a beautiful picturesque bay window, and casement windows, just perfect for entertaining, and is conveniently located next to the kitchen. The remodeled kitchen is fully appointed with a built-in dishwasher, garbage disposal, ceramic tiled flooring, and ceiling fan. Step down from the kitchen into the family room and enjoy the beautiful wood-burning fireplace and open floor plan where large gatherings will never disappoint. (the brick wall is real brick) Located on this level is also a powder room with porcelain flooring, a double closet, an additional coat closet, and access to a door leading into the attached garage. Enter the full additional Sunroom where you will find 2 sets of Anderson sliding doors and windows, recessed lighting, and a ceiling fan. Upstairs you will find 3 nice-sized bedrooms with plenty of closet space, ceiling fans, a hall linen closet, and 1 full bathroom. There are hardwood floors under the carpets in all 3 bedrooms, hallway, and stairs. The Master Bedroom leads into the spacious main remodeled bath, which is equipped with beautiful tile surrounding the tub and floor, a double sink, vanity, and jalacy window. There are hardwood floors under carpets in all 3 bedrooms, hallway, and stairs. There is a large basement on the lower level, appointed with paneled walls and carpeting. Don't miss the rear yard where you will find a fenced-in yard, concrete patio, and a large Shed for additional storage, which is also equipped with electricity. Please note that the front exterior of this home is beautifully appointed with Brick Facade. The ROOF is 8 years old, the HEAT AND CENTRAL AIR conditioner is 9 years old, there is a security system, and there are replacement vinyl windows and 6 paneled doors throughout the home. Washer, Dryer and Refrigerator included. Schedule your showing and make this house your new home! Photos to follow. 2022-09-16

    This property is not currently displayed as for sale or rent on Zillow. This may be different from what's on other websites or public sources.

    Facts & features

    Interior

    Bedrooms & bathrooms
    • Bedrooms: 3
    • Bathrooms: 2
    • Full bathrooms: 2
    Heating
    • Gas
    Cooling
    • Central
    Appliances
    • Included: Dishwasher, Dryer, Garbage disposal, Microwave, Range / Oven, Refrigerator
    Features
    • Flooring: Hardwood
    • Basement: Finished
    • Has fireplace: Yes
    Interior area
    • Total interior livable area: 1,560 sqft

    Property

    Parking
    • Total spaces: 1
    • Parking features: Garage - Attached, On-street
    Features
    • Exterior features: Wood
    • Has view: Yes
    • View description: None
    Lot
    • Size: 6,969 Square Feet
    Details
    • Parcel number: 09005291600016

    Construction

    Type & style
    • Home type: SingleFamily
    Materials
    • Roof: Asphalt
    Condition
    • Year built: 1964

    Community & HOA

    Location
    • Region: Cherry Hill

    Financial & listing details

    • Price per square foot: $308/sqft
    • Tax assessed value: $194,900
    • Annual tax amount: $8,474

    Price history

    DateEventPrice
    10/6/2022Sold$380,000$244/sqft
    Source: Bright MLS #NJCD2031438 Report a problem
    8/29/2022Pending sale$380,000$244/sqft
    Source: Berkshire Hathaway HomeServices Fox & Roach, REALTORS #NJCD2031438 Report a problem
    8/29/2022Contingent$380,000$244/sqft
    Source: Bright MLS #NJCD2031438 Report a problem
    8/21/2022Listed for sale$380,000$244/sqft
    Source: Bright MLS #NJCD2031438 Report a problem

    Public tax history

    YearProperty taxesTax assessment
    2025$8,474 +5.2%$194,900
    2024$8,055 -1.6%$194,900
    2023$8,190 +2.8%$194,900
    2022$7,964 +4.2%$194,900
    2021$7,640 +0.1%$194,900
    2020$7,636 +0.3%$194,900
    2019$7,616 +1.4%$194,900
    2018$7,509 +1.4%$194,900
    2017$7,406 +1.7%$194,900
    2016$7,285 -2.2%$194,900
    2015$7,451 +2.1%$194,900
    2014$7,297 +3.3%$194,900
    2013$7,065 +2.3%$194,900 +75.7%
    2012$6,906 +5.6%$110,900
    2011$6,539 +2.3%$110,900
    2010$6,394 +2.1%$110,900
    2009$6,265 $110,900
    2008-- $110,900
    2007-- $110,900
    2006-- $110,900
    2005-- $110,900
    2004-- $110,900
    2003-- $110,900
    2002-- $110,900
    2001-- $110,900
    Find assessor info on the county website

    Neighborhood: Ashland

    Nearby schools

    GreatSchools rating
    Get a cash offer in 3 minutes
    Find out how much your home could sell for in as little as 3 minutes with a no-obligation cash offer.
    Estimated market value
    $480,500
    Get a cash offer in 3 minutes
    Find out how much your home could sell for in as little as 3 minutes with a no-obligation cash offer.
    Estimated market value
    $480,500