Skip main navigation
Closed
  • $399,000

    111 Ashley Ln, Statesboro, GA 30458

    3beds
    2,844sqft
    Single Family Residence
    Built in 1975
    3.09 Acres Lot
    $407,300 Zestimate®
    $140/sqft
    $2,342 Estimated rent

    Home value

    $407,300

    $338,000 - $489,000

    $2,342/mo

    Zestimate® history
    Loading
    Loading...

    Owner options

    List your home for rent

    $2,342/mo

    Rent Zestimate®

    Find your next renter with Zillow Rental Manager. Plus, with online applications, you can quickly screen prospective tenants – for free.

    Learn more

    $2,342/mo

    Rent Zestimate®

    Refinance and save

    $2,435/mo

    Est. payment

    Refinancing to a lower rate could help reduce your monthly payments and save thousands over the life of the loan.

    See today's rates

    $2,435/mo

    Est. payment

    Explore your selling options

    Work with a Zillow partner agent

    Leverage their expertise and Zillow's premium Showcase listings to get your home seen by more buyers.

    Get started

    List with your own agent

    Get your home in front of millions of buyers by listing it on Zillow.

    Learn how to do it

    Sell it yourself

    Take full control of how buyers see your home on Zillow by listing For Sale by Owner (FSBO).

    List your home

    What's special

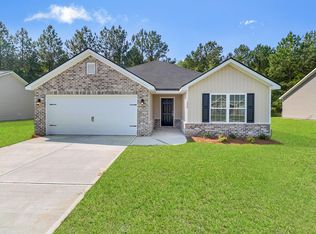
    Discover this beautiful and spacious ranch-style home, offering 2,844 square feet of living space, perfectly designed for comfort, style, and convenience. Situated on a 3.1-acre lot with no HOA dues, this home includes the adjacent lot next door, giving you extra space to enjoy. Marked corners with orange tape highlight the boundary of the property. Located just minutes from Georgia Southern University and East GA Regional Hospital, this home provides easy access to everything you need while still offering a peaceful retreat. Key Features of the Property include spacious and open Living Areas. Step inside to find a welcoming living room and formal dining room, leading into the great room and an expansive kitchen. The open-concept design creates a bright and airy space perfect for family living and entertaining. The great room features a wood-burning fireplace that has recently been cleaned and reconstructed to meet code, providing warmth and charm. The kitchen is a standout feature of this home, featuring beautiful quartz countertops, ample cabinetry, and a large bar for seating guests. Whether you are preparing family meals or hosting gatherings, you will enjoy the built-in double ovens (including a convection bake oven), dishwasher, refrigerator with icemaker, and a built-in microwave. For the chef in the family, an additional stainless-steel workstation with a second prep sink and under-the-counter pot hangers adds a practical touch. Convenient large Mud Room Off the kitchen, offering easy access to a full bathroom, two pantries/storage closets, and the laundry area. The washer and dryer are included in the sale, providing added value and convenience. Three Spacious Bedrooms and Bathrooms: The two guest bedrooms are larger than most, each offering ample closet space. The master bedroom is also generously sized with a walk-in closet for all your storage needs. Both the guest hall bath and master bath feature double sinks and plenty of counter space. Each bathroom is finished with lovely tile showers and ceramic tile flooring, ensuring both style and function. Throughout the home, you'll find no carpet-only durable laminate flooring and ceramic tile. Exterior Features: The home is fully constructed with low-maintenance brick on all sides. Outside, you will find a lovely patio perfect for entertaining guests or relaxing outdoors. The backyard is fully fenced, providing privacy and security, with a separate fenced gardening area for all your horticultural pursuits. For kids and active families, there is also a concrete pad that can serve as a basketball court. A storage shed is available for all your landscaping tools and equipment, and the property also features a private well located just inside the shed. An additional Workshop/storage closet can be found attached to the double-car carport with power. Additional Updates and Features: Roof replaced in 2015, New double-pane windows installed in 2012, New HVAC system installed in 2017, Septic system pumped in 2024, and Chimney sweep performed in 2023. Why This Home is the Perfect Choice: With its large, open living spaces, modern kitchen, and ample outdoor features, this ranch home is an ideal choice for those seeking a peaceful country setting with convenient access to nearby amenities. The additional lot gives you room to grow, and the absence of HOA dues provides ultimate freedom. This home offers exceptional value, with recent updates ensuring it's move-in ready. Don't miss out on this incredible opportunity to own a spacious, well-maintained property. Contact Me today to schedule a private tour and see everything this stunning home has to offer!

    Zillow last checked:

    Listing updated:

    Listed by:

    Nikki Williams 478-494-4681,

    Statesboro Real Estate & Investments

    Bought with:

    Non Mls Salesperson, 440235

    Seaport Real Estate Group

    Source: GAMLS,MLS#: 10434445MLS Logo

    Facts & features

    Interior

    Bedrooms & bathrooms
    • Bedrooms: 3
    • Bathrooms: 3
    • Full bathrooms: 3
    • Main level bathrooms: 3
    • Main level bedrooms: 3
    Rooms
    • Room types: Den, Family Room, Laundry, Office
    Kitchen
    • Features: Breakfast Area, Breakfast Bar, Pantry, Solid Surface Counters
    Heating
    • Central, Electric, Heat Pump
    Cooling
    • Central Air, Common, Electric
    Appliances
    • Included: Cooktop, Dishwasher, Double Oven, Dryer, Electric Water Heater, Microwave, Oven, Refrigerator, Washer
    • Laundry: Common Area, Mud Room
    Features
    • Double Vanity, Master On Main Level, Separate Shower, Tile Bath, Walk-In Closet(s)
    • Flooring: Laminate, Tile
    • Basement: Crawl Space,None
    • Number of fireplaces: 1
    • Fireplace features: Wood Burning Stove
    Interior area
    • Total structure area: 2,844
    • Total interior livable area: 2,844 sqft
    • Finished area above ground: 2,844
    • Finished area below ground: 0

    Property

    Parking
    • Total spaces: 2
    • Parking features: Attached, Carport
    • Has carport: Yes
    Features
    • Levels: One
    • Stories: 1
    • Fencing: Back Yard,Chain Link,Fenced
    Lot
    • Size: 3.09 Acres
    • Features: Level, Private
    Details
    • Additional structures: Outbuilding
    • Parcel number: MS54000023 000

    Construction

    Type & style
    • Home type: SingleFamily
    • Architectural style: Brick 4 Side,Ranch
    • Property subtype: Single Family Residence
    Materials
    • Brick
    • Roof: Composition
    Condition
    • Resale
    • New construction: No
    • Year built: 1975

    Utilities & green energy

    • Sewer: Septic Tank
    • Water: Private, Well
    • Utilities for property: Cable Available, Electricity Available, High Speed Internet, Phone Available, Underground Utilities

    Community & HOA

    Community
    • Features: None
    • Subdivision: none
    HOA
    • Has HOA: No
    • Services included: None
    Location
    • Region: Statesboro

    Financial & listing details

    • Price per square foot: $140/sqft
    • Tax assessed value: $257,070
    • Annual tax amount: $2,142
    • Date on market: 1/2/2025
    • Cumulative days on market: 13 days
    • Listing agreement: Exclusive Right To Sell
    • Electric utility on property: Yes

    Price history

    DateEventPrice
    3/7/2025Sold$399,000-0.2%$140/sqft
    Source: GAMLS #10434445 Report a problem
    1/16/2025Pending sale$399,900$141/sqft
    Source: GAMLS #10434445 Report a problem
    1/4/2025Listed for sale$399,900$141/sqft
    Source: GAMLS #10434445 Report a problem

    Public tax history

    YearProperty taxesTax assessment
    2025$2,235 +12.6%$102,828 +11.4%
    2024$1,985 -5.2%$92,320 +3.5%
    2023$2,094 +25.4%$89,168 +13.7%
    2022$1,671 +12.2%$78,409 +14.6%
    2021$1,489 +3.8%$68,428 +4.8%
    2020$1,435 -0.5%$65,287 -0.5%
    2019$1,442 +0.3%$65,620 +5.2%
    2018$1,438 +1.1%$62,370 +3.7%
    2017$1,423 +2.7%$60,165 +2.3%
    2016$1,386 -0.1%$58,813 +3.5%
    2015$1,387 +3.2%$56,850
    2014$1,344 $56,850
    2013-- --
    2012-- --
    2011-- --
    2010-- --
    2009-- $63,800 -2.9%
    2008-- $65,680
    2007-- $65,680 +18.2%
    2006-- $55,560
    2005-- $55,560
    Find assessor info on the county website

    Neighborhood: 30458

    Nearby schools

    GreatSchools rating
    Schools provided by the listing agent
    • Elementary: Langston Chapel
    • Middle: Langston Chapel
    • High: Statesboro

    Source: GAMLS. This data may not be complete. We recommend contacting the local school district to confirm school assignments for this home.

    Get pre-qualified for a loan
    At Zillow Home Loans, we can pre-qualify you in as little as 5 minutes with no impact to your credit score.

    An equal housing lender. NMLS #10287.

    Sell for more on Zillow
    Get a Zillow Showcase℠ listing at no additional cost and you could sell for .
    $407,300
    2% more
    +$8,146
    With Zillow Showcase(estimated)
    $415,446