UPGRADES GALORE and lots of living space in this beauty!!! 111 Ashley Meadow is a one-owner home that has been meticulously maintained and upgraded with spectacular features to include a fully enclosed sunroom, renovated primary owners' en suite with a large walk-in tile shower and a custom walk-in closet. This 3-bedroom, 2 ½ bathroom, + bonus room is situated on a an awesome .53-acre parcel. Step up to the front of the home and enjoy the over-sized front porch and then walk through the door and you'll notice the two-story foyer along with upgraded tile flooring throughout the living space. Off to the right is the formal dining area while straight ahead is the living room. This room has an upgraded accent stone wall with a built-in bar overlooking the sunroom. On the other side of the room is a barn door that leads to the office area. Adjacent to the living room is the kitchen and eat-in nook which also has an opening to the over-sized sunroom/second living area. This space overlooks the expansive backyard which contains a large deck and pergola and two large sheds. One of the sheds has its own deck, a large stainless-steel grill and is equipped with electricity, making for the perfect TV room/hang out area on top of extra storage area. Back inside, the garage has also been converted into a den and is fully equipped for those looking to create the perfect place for friends and family gatherings. Upstairs you will find the large primary owner's suite and en suite, the two guest bedrooms and guest bathroom, and the large bonus room. This home has it all!!! Finally, the sellers are leaving behind several items to include all kitchen appliances along with the refrigerator, the deep freezer, the eat-in nook table and chairs, the security system, and the surround sound speakers. You will want to add this beauty to your list today!!!
Sold for $340,000
$340,000
111 Ashley Meadow Lane, Jacksonville, NC 28546
3beds
2,684sqft
Single Family Residence
Built in 1998
0.53 Acres Lot
$372,800 Zestimate®
$127/sqft
$2,164 Estimated rent
Home value
$372,800
$354,000 - $391,000
$2,164/mo
Zestimate® history
Owner options
List your home for rent
$2,164/mo
Rent Zestimate®
Find your next renter with Zillow Rental Manager. Plus, with online applications, you can quickly screen prospective tenants – for free.
$2,164/mo
Rent Zestimate®
Refinance and save
$2,050/mo
Est. payment
Refinancing to a lower rate could help reduce your monthly payments and save thousands over the life of the loan.
$2,050/mo
Est. payment
Explore your selling options
Work with a Zillow partner agent
Leverage their expertise and Zillow's premium Showcase listings to get your home seen by more buyers.
Get startedList with your own agent
Get your home in front of millions of buyers by listing it on Zillow.
Learn how to do itSell it yourself
Take full control of how buyers see your home on Zillow by listing For Sale by Owner (FSBO).
List your homeWhat's special
Large walk-in tile showerLots of living spaceEat-in nookBarn doorBuilt-in barLarge bonus roomUpgraded accent stone wall
Zillow last checked:
Listing updated:
Listed by:
John Newton 919-649-0827,
CENTURY 21 Champion Real Estate
Bought with:
Nickole Reynolds, 315721
Century 21 Coastal Advantage
Source: Hive MLS,MLS#: 100412549 Originating MLS: Jacksonville Board of Realtors
Originating MLS: Jacksonville Board of RealtorsFacts & features
Interior
Bedrooms & bathrooms
- Bedrooms: 3
- Bathrooms: 3
- Full bathrooms: 2
- 1/2 bathrooms: 1
Rooms
- Room types: Dining Room
Primary bedroom
- Level: Non Primary Living Area
Dining room
- Features: Formal
Heating
- Heat Pump
Cooling
- Central Air
Appliances
- Included: Electric Oven, Built-In Microwave, Refrigerator, Dishwasher
Features
- Ceiling Fan(s), Blinds/Shades
- Flooring: LVT/LVP, Carpet, Tile
- Basement: None
- Attic: Access Only
Interior area
- Total structure area: 2,684
- Total interior livable area: 2,684 sqft
Property
Parking
- Total spaces: 4
- Parking features: Concrete, On Site
- Uncovered spaces: 4
Features
- Levels: Two
- Stories: 2
- Patio & porch: Covered, Deck, Patio, Porch
- Pool features: None
- Fencing: Full,Back Yard,Wood
Lot
- Size: 0.53 Acres
- Dimensions: 80 x 212 x 96 x 31 x 234
Details
- Parcel number: 439602776013
- Zoning: R-10
- Special conditions: Standard
Construction
Type & style
- Home type: SingleFamily
- Property subtype: Single Family Residence
Materials
- Vinyl Siding
- Foundation: Slab
- Roof: Shingle
Condition
- New construction: No
- Year built: 1998
Utilities & green energy
- Sewer: Septic Tank
- Water: Public
- Utilities for property: Water Available
Community & HOA
Community
- Subdivision: Hunters Creek
HOA
- Has HOA: No
- Amenities included: None
Location
- Region: Jacksonville
Financial & listing details
- Price per square foot: $127/sqft
- Tax assessed value: $258,313
- Annual tax amount: $1,691
- Date on market: 11/24/2025
- Cumulative days on market: 23 days
- Listing agreement: Exclusive Right To Sell
- Listing terms: Cash,Conventional,FHA,VA Loan
- Road surface type: Paved
Price history
| Date | Event | Price |
|---|---|---|
| 12/20/2023 | Sold | $340,000-2.9%$127/sqft |
Source:  Hive MLS #100412549 Report a problem Hive MLS #100412549 Report a problem | ||
| 11/24/2023 | Pending sale | $350,000$130/sqft |
Source: Hive MLS #100412549 Report a problem | ||
| 11/1/2023 | Listed for sale | $350,000$130/sqft |
Source: Hive MLS #100412549 Report a problem | ||
Public tax history
| Year | Property taxes | Tax assessment |
|---|---|---|
| 2025 | $1,691 | $258,313 |
| 2024 | $1,691 +21% | $258,313 |
| 2023 | $1,397 0% | $258,313 |
| 2022 | $1,397 +36.8% | $258,313 +36% |
| 2021 | $1,022 | $189,910 |
| 2020 | $1,022 | $189,910 |
| 2019 | $1,022 | $189,910 |
| 2018 | $1,022 +2% | $189,910 -1.8% |
| 2017 | $1,002 | $193,390 +30.3% |
| 2016 | $1,002 | $148,390 |
| 2015 | $1,002 | $148,390 |
| 2014 | $1,002 -8.2% | $148,390 -20.4% |
| 2013 | $1,091 -19.4% | $186,460 -19.4% |
| 2012 | $1,354 | $231,460 |
| 2011 | $1,354 | $231,460 |
| 2010 | $1,354 +13.7% | $231,460 +14.6% |
| 2009 | $1,191 +17.3% | $201,933 |
| 2008 | $1,016 | $201,933 |
| 2007 | $1,016 +12.7% | $201,933 +12.7% |
| 2006 | $901 -19.7% | $179,193 +7% |
| 2005 | $1,122 | $167,468 |
| 2004 | -- | $167,468 |
| 2003 | -- | $167,468 |
| 2002 | -- | $167,468 |
| 2001 | -- | $167,468 |
Find assessor info on the county website
Neighborhood: 28546
Nearby homes
- $285,0003 bd2 ba1.5k sqft109 Ashley Meadow Ln, Jacksonville, NC 28546Off Market
- $255,0003 bd2 ba1.5k sqft113 Ashley Meadow Ln, Jacksonville, NC 28546Sold
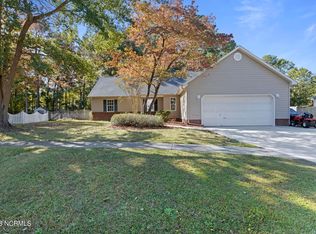
- $267,7003 bd2 ba1.4k sqft107 Ashley Meadow Ln, Jacksonville, NC 28546Off Market
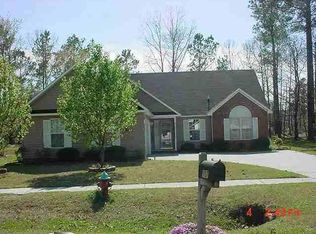
- $330,1003 bd3 ba2.2k sqft110 Ashley Meadow Ln, Jacksonville, NC 28546Off Market

- $316,5003 bd2 ba1.9k sqft115 Ashley Meadow Ln, Jacksonville, NC 28546Off Market
- $299,9003 bd3 ba1.7k sqft100 Trenton Pl, Jacksonville, NC 28546Sold
- $261,0003 bd2 ba1.6k sqft204 Baytree Dr, Jacksonville, NC 28546Sold
- $270,6003 bd2 ba1.5k sqft105 Ashley Meadow Ln, Jacksonville, NC 28546Off Market
Nearby schools
GreatSchools rating
- 8/10Hunters Creek ElementaryGrades: PK-5Distance: 0.6 mi
- 7/10Hunters Creek MiddleGrades: 6-8Distance: 0.6 mi
- 4/10White Oak HighGrades: 9-12Distance: 1.6 mi
Get a cash offer in 3 minutes
Find out how much your home could sell for in as little as 3 minutes with a no-obligation cash offer.
Estimated market value
$372,800
Get a cash offer in 3 minutes
Find out how much your home could sell for in as little as 3 minutes with a no-obligation cash offer.
Estimated market value
$372,800
- North Carolina
- Onslow County
- Jacksonville
- 28546
- 111 Ashley Meadow Lane
Nearby cities
Nearby zip codes
Other Jacksonville Topics
