Skip main navigation
Closed
  • Price Unknown

    111 Ashton Avenue, Clever, MO 65631

    3beds
    1,570sqft
    Single Family Residence
    Built in 2016
    0.3 Acres Lot
    $268,200 Zestimate®
    $--/sqft
    $1,882 Estimated rent

    Home value

    $268,200

    $244,000 - $295,000

    $1,882/mo

    Zestimate® history
    Loading
    Loading...

    Owner options

    List your home for rent

    $1,882/mo

    Rent Zestimate®

    Find your next renter with Zillow Rental Manager. Plus, with online applications, you can quickly screen prospective tenants – for free.

    Learn more

    $1,882/mo

    Rent Zestimate®

    Refinance and save

    $80/mo

    Est. payment

    Refinancing to a lower rate could help reduce your monthly payments and save thousands over the life of the loan.

    See today's rates

    $80/mo

    Est. payment

    Explore your selling options

    Work with a Zillow partner agent

    Leverage their expertise and Zillow's premium Showcase listings to get your home seen by more buyers.

    Get started

    List with your own agent

    Get your home in front of millions of buyers by listing it on Zillow.

    Learn how to do it

    Sell it yourself

    Take full control of how buyers see your home on Zillow by listing For Sale by Owner (FSBO).

    List your home

    What's special

    Aluminum fenced backyardNew blindsWooden french doors
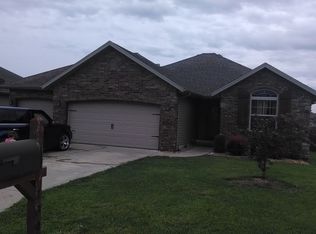
    This property won't last long! It has been meticulous in maintenance and features updates throughout. It currently has new GFCIs, new furnace mother board and igniter. The property is located on a premium lot with view of the pond and fountain. It comes with an aluminum fenced backyard with a pad set for a 26 ft pool for family fun and a deck to overlook the scenic views. The front elevation of the property features a full brick front porch with wooden shutters. It features a built in 2-car garage with intricate windows, decorative hardware and is insulated. The landscape was overseeded in the fall and has flowers and bushes that bloom from spring to fall. The interior has updated waterproof flooring in the living room, updated composite wood flooring in the media room with wooden French doors and comes with a newer big screen TV for entertainment enthusiasts. The owners have left nothing for the buyer to do but move in. This home comes with updated carpeting in the bedrooms. All bedrooms, living room and media room come with ceiling fans. The master bedroom features a tray ceiling and private ensuite with his and her closets and double vanities. Both bathrooms feature added medicine cabinets. This property also boasts all wood trim and pine doors, with new blinds. Don't miss this opportunity to buy your dream house.

    Zillow last checked:

    Listing updated:

    Listed by:

    Allan D. Cibert 417-300-7093,

    Better Homes & Gardens SW Grp

    Bought with:

    Janice C Roberts, 2010012171

    Sturdy Real Estate

    Source: SOMOMLS as distributed by MLS GRID,MLS#: 60315246MLS Logo

    Facts & features

    Interior

    Bedrooms & bathrooms
    • Bedrooms: 3
    • Bathrooms: 2
    • Full bathrooms: 2
    Rooms
    • Room types: Master Bedroom, Media Room, Living Areas (2), Living Room
    Primary bedroom
    • Area: 163.2
    • Dimensions: 13.6 x 12
    Bedroom 2
    • Area: 111
    • Dimensions: 11.1 x 10
    Bedroom 3
    • Area: 128
    • Dimensions: 12.8 x 10
    Primary bathroom
    • Description: 2 walkin closets
    • Area: 86.54
    • Dimensions: 9.11 x 9.5
    Bathroom
    • Area: 48.27
    • Dimensions: 7.9 x 6.11
    Dining area
    • Area: 142.41
    • Dimensions: 14.1 x 10.1
    Garage
    • Area: 375.15
    • Dimensions: 20.5 x 18.3
    Kitchen
    • Area: 155.89
    • Dimensions: 13.1 x 11.9
    Laundry
    • Description: also utility room
    • Area: 39.35
    • Dimensions: 7.7 x 5.11
    Living room
    • Area: 260.52
    • Dimensions: 16.7 x 15.6
    Media room
    • Description: Could be 4th BR
    • Area: 147.62
    • Dimensions: 12.2 x 12.1
    Heating
    • Forced Air, Central, Natural Gas
    Cooling
    • Central Air, Ceiling Fan(s)
    Appliances
    • Included: Dishwasher, Gas Water Heater, Free-Standing Gas Oven, Exhaust Fan, Microwave
    • Laundry: Main Level, W/D Hookup
    Features
    • High Speed Internet, Laminate Counters, Internet - Cable, Soaking Tub, Walk-In Closet(s), Walk-in Shower
    • Flooring: Carpet, Luxury Vinyl, Tile
    • Doors: Storm Door(s)
    • Windows: Window Coverings, Double Pane Windows, Blinds
    • Has basement: No
    • Attic: Access Only:No Stairs
    • Has fireplace: No
    Interior area
    • Total structure area: 1,570
    • Total interior livable area: 1,570 sqft
    • Finished area above ground: 1,570
    • Finished area below ground: 0

    Property

    Parking
    • Total spaces: 2
    • Parking features: Driveway, Garage Faces Front, Garage Door Opener
    • Attached garage spaces: 2
    • Has uncovered spaces: Yes
    Features
    • Levels: One
    • Stories: 1
    • Patio & porch: Patio, Deck, Front Porch, Covered
    • Exterior features: Rain Gutters
    • Fencing: Full,Metal
    • Has view: Yes
    • View description: Lake, Water
    • Has water view: Yes
    • Water view: Water,Lake
    Lot
    • Size: 0.3 Acres
    • Dimensions: 84.5 x 125
    • Features: Curbs, Dead End Street, Cul-De-Sac, Landscaped
    Details
    • Parcel number: 090419001010011000

    Construction

    Type & style
    • Home type: SingleFamily
    • Architectural style: Traditional,Ranch
    • Property subtype: Single Family Residence
    Materials
    • Vinyl Siding
    • Foundation: Brick/Mortar, Poured Concrete, Crawl Space
    • Roof: Composition
    Condition
    • Year built: 2016

    Utilities & green energy

    • Sewer: Public Sewer
    • Water: Public
    Green energy
    • Energy efficient items: Thermostat

    Community & HOA

    Community
    • Security: Smoke Detector(s)
    • Subdivision: The Briars
    HOA
    • Services included: Common Area Maintenance
    • HOA fee: $80 annually
    Location
    • Region: Clever

    Financial & listing details

    • Tax assessed value: $154,400
    • Annual tax amount: $1,972
    • Date on market: 2/12/2026
    • Listing terms: Cash,VA Loan,USDA/RD,FHA
    • Road surface type: Asphalt, Concrete

    Price history

    DateEventPrice
    4/17/2026Sold--
    Source: SOMOMLS as distributed by MLS GRID #60315246 Report a problem
    3/17/2026Pending sale$269,995$172/sqft
    Source: SOMOMLS as distributed by MLS GRID #60315246 Report a problem
    3/16/2026Listed for sale$269,995$172/sqft
    Source: SOMOMLS as distributed by MLS GRID #60315246 Report a problem

    Public tax history

    YearProperty taxesTax assessment
    2025$1,841 -0.7%$29,340 +6.3%
    2024$1,855 $27,590
    2023$1,855 +18.6%$27,590 +19.4%
    2022$1,563 $23,100
    2021-- $23,100
    2020-- $23,100
    2019-- $23,100 +4.2%
    2018-- $22,170
    2017$167 $22,170 +797.6%
    2016$167 $2,470
    2015$167 $2,470
    2013-- $2,470
    Find assessor info on the county website

    Neighborhood: 65631

    Nearby schools

    GreatSchools rating
    Schools provided by the listing agent
    • Elementary: Clever
    • Middle: Clever
    • High: Clever

    Source: SOMOMLS as distributed by MLS GRID. This data may not be complete. We recommend contacting the local school district to confirm school assignments for this home.

    Sell for more on Zillow
    Get a Zillow Showcase℠ listing at no additional cost and you could sell for .
    $268,200
    2% more
    +$5,364
    With Zillow Showcase(estimated)
    $273,564