Skip main navigation
Off market
  • $649,400

    111 Ashton Ln, Kingsland, GA 31548

    4beds
    3,056sqft
    SingleFamily
    Built in 2004
    1.22 Acres Lot
    $649,400 Zestimate®
    $213/sqft
    $2,772 Estimated rent

    Home value

    $649,400

    $617,000 - $682,000

    $2,772/mo

    Zestimate® history
    Loading
    Loading...

    Owner options

    List your home for rent

    $2,772/mo

    Rent Zestimate®

    Find your next renter with Zillow Rental Manager. Plus, with online applications, you can quickly screen prospective tenants – for free.

    Learn more

    $2,772/mo

    Rent Zestimate®

    Refinance and save

    $3,991/mo

    Est. payment

    Refinancing to a lower rate could help reduce your monthly payments and save thousands over the life of the loan.

    See today's rates

    $3,991/mo

    Est. payment

    Explore your selling options

    Work with a Zillow partner agent

    Leverage their expertise and Zillow's premium Showcase listings to get your home seen by more buyers.

    Get started

    List with your own agent

    Get your home in front of millions of buyers by listing it on Zillow.

    Learn how to do it

    Sell it yourself

    Take full control of how buyers see your home on Zillow by listing For Sale by Owner (FSBO).

    List your home

    What's special

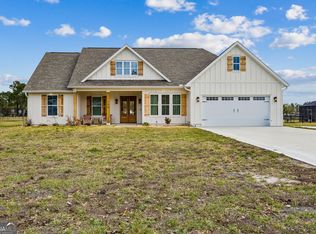
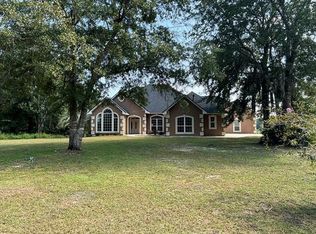
    Custom Lakefront Beauty: Soaring 13 ft ceilings, beautiful wood floors, foyer entry, office, formal DR. Centrally located kitchen: Granite, breakfast bar& nook, raised panel cabinets, wall oven, 5 burner stove top, tile back splash. Great Room:Bullnose lighted niches around gas fireplace, stackable sliding doors to large covered lanai w/stamped concrete,screened enclosure,plumbed for summer kitchen.4BR 3BA split plan also features dramatic floor to ceiling palladium windows, columns, extensive crown molding, luxuring master suite, walk-in closets, bonus room, 3 car attached garage plus 1.5 car detached garage, circular drive, stately fountain, concrete edging, irrigation system & more.No HOA dues, well established neighborhood convenient to KingsBay & FLETC.

    This property is off market, which means it's not currently listed for sale or rent on Zillow. This may be different from what's available on other websites or public sources.
    Facts & features

    Interior

    Bedrooms & bathrooms
    • Bedrooms: 4
    • Bathrooms: 3
    • Full bathrooms: 3
    Heating
    • Forced air, Heat pump, Electric, Gas
    Cooling
    • Central
    Appliances
    • Included: Dishwasher, Garbage disposal, Microwave
    Features
    • Flooring: Tile, Carpet
    • Basement: Slab/None
    • Has fireplace: Yes
    Interior area
    • Total interior livable area: 3,056 sqft

    Property

    Parking
    • Parking features: Garage - Attached, Garage - Detached
    Features
    • Exterior features: Stucco
    Lot
    • Size: 1.22 Acres
    Details
    • Parcel number: 108D036

    Construction

    Type & style
    • Home type: SingleFamily
    Materials
    • Foundation: Slab
    • Roof: Composition
    Condition
    • Year built: 2004

    Community & neighborhood

    Location
    • Region: Kingsland

    Other

    Other facts
    • Class: Single Family Detached
    • Sale/Rent: For Sale
    • Property Type: Single Family Detached
    • Amenities: Street Lights, Underground Utilities, Lake
    • Basement: Slab/None
    • Cooling Source: Electric
    • Cooling Type: Ceiling Fan
    • Interior: Foyer - Entrance, Ceilings 9 Ft Plus, Double Vanity, Separate Shower, Garden Tub, Tile Bath, Ceilings - Trey, Carpet
    • Kitchen/Breakfast: Breakfast Area, Breakfast Bar, Pantry, Solid Surface Counters
    • Heating Type: Zoned/Dual
    • Lot Description: Level Lot, Greenbelt
    • Parking: 3 Car Or More, Auto Garage Door, Garage, Parking Pad, Kitchen Level Entry, Side/Rear Entrance, Storage, Guest Parking
    • Rooms: Great Room, Master On Main Level, Bonus Room, DR - Separate, Split Bedroom Plan
    • Kitchen Equipment: Cooktop - Separate, Icemaker Line, Oven - Wall
    • Laundry Location: Hall, Kitchen Area, Mud Room
    • Laundry Type: Room
    • Water/Sewer: Public Water, Septic Tank, Well
    • Construction Status: Resale
    • Ownership: Fee Simple
    • Stories: 1.5 Stories
    • Style: Ranch
    • Equipment: Alarm - Burglar, Alarm - Smoke/Fire, Water Softener
    • Energy Related: Double Pane/Thermo, Insulation-ceiling, Tankless Water Heater
    • Construction: Stucco Unspecified
    • Ownership: Fee Simple

    Price history

    DateEventPrice
    4/28/2023Sold$620,000-2.3%$203/sqft
    Source: Scout MLS #1638111 Report a problem
    3/28/2023Pending sale$634,700$208/sqft
    Source: Scout MLS #1638111 Report a problem
    3/24/2023Contingent$634,700$208/sqft
    Source: Scout MLS #1638111 Report a problem
    3/22/2023Pending sale$634,700$208/sqft
    Source: Scout MLS #1638111 Report a problem
    3/10/2023Price change$634,700-0.6%$208/sqft
    Source: Scout MLS #1638111 Report a problem
    1/24/2023Listed for sale$638,500+70.3%$209/sqft
    Source: GAMLS #10125167 Report a problem
    2/21/2019Sold$375,000-3.8%$123/sqft
    Source: Scout MLS #1603247 Report a problem
    1/16/2019Pending sale$389,900$128/sqft
    Source: Watson Realty Corp. #8459177 Report a problem
    1/7/2019Price change$389,900-1.3%$128/sqft
    Source: Watson Realty Corp. #8459177 Report a problem
    11/15/2018Price change$395,000-1.3%$129/sqft
    Source: Watson Realty Corp. #8459177 Report a problem
    9/27/2018Listed for sale$400,000$131/sqft
    Source: Watson Realty Corp. #8459177 Report a problem

    Public tax history

    YearProperty taxesTax assessment
    2025$7,240 -0.9%$244,263
    2024$7,307 +49.8%$244,263
    2023$4,877 +1%$244,263 +37%
    2022$4,827 -11%$178,298 +21.3%
    2021$5,426 -5.5%$146,930 +1.8%
    2020$5,742 +4.9%$144,316
    2019$5,475 +1.4%$144,316 +1.4%
    2018$5,401 +1.1%$142,355 +8.1%
    2017$5,345 +20.4%$131,746 +14.1%
    2016$4,440 $115,458
    2015$4,440 +22.7%$115,458 -10.5%
    2014$3,618 $129,018 +11.7%
    2013$3,618 $115,458
    2012-- --
    2011-- --
    2010-- --
    2009-- $139,218 -4.3%
    2008-- $145,450
    2007-- $145,450 +30.8%
    2006-- $111,222
    2005-- $111,222 +586.6%
    2004-- $16,200 +305%
    2003-- $4,000
    2002-- $4,000

    Find assessor info on the county website

    Neighborhood: 31548

    Nearby schools

    GreatSchools rating
    Schools provided by the listing agent
    • Elementary: David L Rainer
    • Middle: Camden

    Source: The MLS. This data may not be complete. We recommend contacting the local school district to confirm school assignments for this home.

    Get pre-qualified for a loan
    At Zillow Home Loans, we can pre-qualify you in as little as 5 minutes with no impact to your credit score.

    An equal housing lender. NMLS #10287.

    Sell for more on Zillow
    Get a Zillow Showcase℠ listing at no additional cost and you could sell for .
    $649,400
    2% more
    +$12,988
    With Zillow Showcase(estimated)
    $662,388