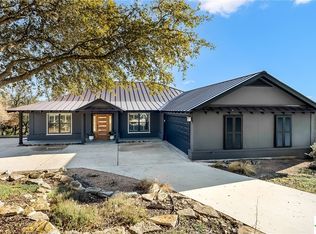
Welcome to this stunning new build in the beautiful Texas Hill Country. Located in the River Chase subdivision this luxury home boasts breathtaking views. The main floor features Mannington designer vinyl flooring, four bedrooms, jack and jill bath, powder room, a beautifully designed master suite, a large kitchen with white cabinetry, quartz counter tops, a large eat-in island, marble backsplash tile, gold fixtures, and Zline designer appliances. The walk-in pantry has butcher block counters and room for small appliances as well as dry goods. The living area features a gas fireplace, logs and a rock surround, flanked on both sides with stained alder cabinetry and shelving. The master suite has his and her closets, a tiled feature wall behind the soaking tub, two separate vanities, and a tiled walk-through shower. The upstairs game room spans the three car garage and features a closet and full bath. The exterior of the home is stucco and white rock, with bronze accents. The garage has one 18' and one 8' door both with garage door openers. The walk out covered patio features an outdoor kitchen, metal railings, and a full masonry gas fireplace. The Electric company is PEC, NBU water, and a private aerobic septic system. The River Chase POA has a river park with a covered picnic area on the Guadalupe River, a community clubhouse, pool, and tennis courts. Check out the video tour!
Closed
Price Unknown
111 Ashton Oak, New Braunfels, TX 78132
4beds
3,455sqft
Single Family Residence
Built in 2026
1 Acres Lot
$1,024,300 Zestimate®
$--/sqft
$4,193 Estimated rent
Home value
$1,024,300
$973,000 - $1.08M
$4,193/mo
Zestimate® history
Owner options
List your home for rent
$4,193/mo
Rent Zestimate®
Find your next renter with Zillow Rental Manager. Plus, with online applications, you can quickly screen prospective tenants – for free.
$4,193/mo
Rent Zestimate®
Refinance and save
$300/mo
Est. payment
Refinancing to a lower rate could help reduce your monthly payments and save thousands over the life of the loan.
$300/mo
Est. payment
Explore your selling options
Work with a Zillow partner agent
Leverage their expertise and Zillow's premium Showcase listings to get your home seen by more buyers.
Get startedList with your own agent
Get your home in front of millions of buyers by listing it on Zillow.
Learn how to do itSell it yourself
Take full control of how buyers see your home on Zillow by listing For Sale by Owner (FSBO).
List your homeWhat's special
Outdoor kitchenFour bedroomsQuartz counter topsBreathtaking viewsMannington designer vinyl flooringWalk out covered patioZline designer appliances
Zillow last checked:
Listing updated:
Listed by:
Julie Krug jkrugrealtor@gmail.com,
C Akin 4 Realty LLC
Bought with:
Matthew Pierce, TREC #0565292
Anders Pierce Realty, LLC
, TREC #null
Source: Central Texas MLS,MLS#: 604750 Originating MLS: Four Rivers Association of REALTORS
Originating MLS: Four Rivers Association of REALTORSFacts & features
Interior
Bedrooms & bathrooms
- Bedrooms: 4
- Bathrooms: 4
- Full bathrooms: 3
- 1/2 bathrooms: 1
Primary bedroom
- Level: Main
- Dimensions: 14x15.10
Bedroom 2
- Level: Main
- Dimensions: 12x12.8
Bedroom 3
- Level: Main
- Dimensions: 12x12.8
Bedroom 4
- Level: Main
- Dimensions: 12x12.6
Primary bathroom
- Level: Main
- Dimensions: 15x12
Bonus room
- Level: Upper
- Dimensions: 38x17.9
Dining room
- Level: Main
- Dimensions: 12x12
Entry foyer
- Level: Main
- Dimensions: 13x4.6
Great room
- Level: Main
- Dimensions: 18.10x19.8
Kitchen
- Level: Main
- Dimensions: 16x12
Laundry
- Level: Main
- Dimensions: 11.8x7
Heating
- Central, Electric, Multiple Heating Units
Cooling
- Electric, 2 Units
Appliances
- Included: Convection Oven, Dishwasher, Gas Cooktop, Disposal, Microwave, Propane Water Heater, Refrigerator, Range Hood, Tankless Water Heater, Vented Exhaust Fan, Some Gas Appliances, Built-In Oven, Cooktop
- Laundry: Washer Hookup, Electric Dryer Hookup, Gas Dryer Hookup, Main Level, Laundry Room, Laundry Tub, Sink
Features
- All Bedrooms Down, Attic, Beamed Ceilings, Bookcases, Built-in Features, Ceiling Fan(s), Carbon Monoxide Detector, Double Vanity, Entrance Foyer, Game Room, Garden Tub/Roman Tub, High Ceilings, His and Hers Closets, Multiple Living Areas, Multiple Closets, Open Floorplan, Stone Counters, Recessed Lighting, Soaking Tub, Separate Shower, Smart Thermostat
- Flooring: Carpet, Vinyl
- Windows: Double Pane Windows
- Attic: Partially Floored
- Number of fireplaces: 2
- Fireplace features: Fireplace Screen, Gas Log, Gas Starter, Great Room, Propane, Stone, Outside
Interior area
- Total interior livable area: 3,455 sqft
Property
Parking
- Total spaces: 3
- Parking features: Attached, Door-Multi, Garage, Garage Door Opener, Garage Faces Side, Driveway Level
- Attached garage spaces: 3
- Has uncovered spaces: Yes
Accessibility
- Accessibility features: Accessible Closets, Safe Emergency Egress from Home, Levered Handles, Low Pile Carpet, Accessible Hallway(s)
Features
- Levels: Two
- Stories: 2
- Patio & porch: Covered, Porch
- Exterior features: Gas Grill, Outdoor Grill, Outdoor Kitchen, Porch, Private Yard, Rain Gutters, Security Lighting, Propane Tank - Owned
- Pool features: Community, In Ground
- Fencing: None
- Has view: Yes
- View description: Hills, River
- Has water view: Yes
- Water view: River
- Waterfront features: Other, See Remarks, Water Access
- Body of water: Guadalupe River,Hill Country View
Lot
- Size: 1 Acres
- Dimensions: 313.82' x 130'
Details
- Parcel number: 106904
- Special conditions: Builder Owned
Construction
Type & style
- Home type: SingleFamily
- Architectural style: Hill Country
- Property subtype: Single Family Residence
Materials
- Foam Insulation, Masonry, Stone Veneer, Stucco
- Foundation: Slab
- Roof: Composition,Metal,Shingle
Condition
- Year built: 2026
Details
- Builder name: Krug Construction
Utilities & green energy
- Sewer: Aerobic Septic
- Water: Multiple Meters, Public
- Utilities for property: Electricity Available, Propane, Underground Utilities
Green energy
- Energy efficient items: Appliances, Construction, Doors, Exposure/Shade, HVAC, Insulation, Thermostat, Water Heater, Windows
- Indoor air quality: Moisture Control, Ventilation
- Water conservation: Efficient Hot Water Distribution, Low-Flow Fixtures
Community & HOA
Community
- Features: Basketball Court, Clubhouse, Fitness Center, Playground, Park, Sport Court(s), Tennis Court(s), Trails/Paths, Community Pool
- Security: Prewired, Controlled Access, Smoke Detector(s), Security Lights
- Subdivision: River Chase
HOA
- Has HOA: Yes
- Services included: Maintenance Structure
- HOA fee: $300 annually
- HOA name: River Chase POA
Location
- Region: New Braunfels
Financial & listing details
- Tax assessed value: $178,520
- Annual tax amount: $2,677
- Date on market: 2/26/2026
- Cumulative days on market: 137 days
- Listing agreement: Exclusive Right To Sell
- Listing terms: Cash,Conventional
- Electric utility on property: Yes
- Road surface type: Chip And Seal, Paved
Price history
| Date | Event | Price |
|---|---|---|
| 7/14/2026 | Pending sale | $1,075,000$311/sqft |
Source:  Central Texas MLS #604750 Report a problem Central Texas MLS #604750 Report a problem | ||
| 7/13/2026 | Sold | -- |
Source: Central Texas MLS #604750 Report a problem | ||
| 5/7/2026 | Price change | $1,075,000-2.3%$311/sqft |
Source: Central Texas MLS #604750 Report a problem | ||
| 2/26/2026 | Listed for sale | $1,100,000$318/sqft |
Source: Central Texas MLS #604750 Report a problem | ||
Public tax history
| Year | Property taxes | Tax assessment |
|---|---|---|
| 2025 | $2,677 +20.4% | $178,520 +18.3% |
| 2024 | $2,224 | $150,940 -62% |
| 2023 | -- | $397,540 +8.4% |
| 2022 | $6,176 +37.1% | $366,875 +46.2% |
| 2021 | $4,505 +12.1% | $251,005 +11.4% |
| 2020 | $4,018 -5.1% | $225,315 -1.1% |
| 2019 | $4,233 +7% | $227,835 +9.8% |
| 2018 | $3,957 | $207,445 +1.3% |
| 2017 | -- | $204,840 +11.1% |
| 2016 | $3,454 +5% | $184,425 +0.2% |
| 2015 | $3,288 | $184,030 +4.8% |
| 2014 | $3,288 | $175,575 +13.8% |
| 2013 | -- | $154,315 -2.9% |
| 2012 | -- | $158,870 +0.2% |
| 2011 | -- | $158,540 -11.6% |
| 2010 | -- | $179,339 -4.7% |
| 2009 | -- | $188,155 |
| 2008 | -- | -- |
| 2007 | -- | -- |
| 2006 | -- | -- |
| 2003 | -- | -- |
Find assessor info on the county website
Neighborhood: 78132
Nearby homes
- $--1 AcresRiver Chase Way, New Braunfels, TX 78132Sold

- $--3 bd2 ba2.6k sqft480 River Chase Way, New Braunfels, TX 78132Sold
- $667,0004 bd3 ba2.5k sqft110 Ashton Oaks, New Braunfels, TX 78132Off Market

- $692,400-- bd2 ba2.5k sqft485 River Chase Dr, New Braunfels, TX 78132Off Market
- $732,900-- bd4 ba3.1k sqft494 River Chase Way, New Braunfels, TX 78132Off Market
- $192,8301.14 Acres123 Ashton Oaks, New Braunfels, TX 78132Off Market
- $577,800-- bd2 ba2.3k sqft450 River Chase Way, New Braunfels, TX 78132Off Market
- $--1.17 Acres481 River Chase Dr, New Braunfels, TX 78132Sold
Nearby schools
GreatSchools rating
- 10/10Hoffmann Lane Elementary SchoolGrades: PK-5Distance: 1.6 mi
- 7/10Church Hill Middle SchoolGrades: 6-8Distance: 7.4 mi
- 7/10Canyon High SchoolGrades: 9-12Distance: 7.1 mi
Schools provided by the listing agent
- Elementary: Hoffmann Lane Elementary
- High: Canyon High School
- District: Comal ISD
Source: Central Texas MLS. This data may not be complete. We recommend contacting the local school district to confirm school assignments for this home.
Get a cash offer in 3 minutes
Find out how much your home could sell for in as little as 3 minutes with a no-obligation cash offer.
Estimated market value
$1,024,300
Get a cash offer in 3 minutes
Find out how much your home could sell for in as little as 3 minutes with a no-obligation cash offer.
Estimated market value
$1,024,300
- Texas
- Comal County
- New Braunfels
- 78132
- 111 Ashton Oak
Nearby cities
Nearby neighborhoods
Nearby zip codes
Other New Braunfels Topics
