Looking for a nice little home on a quiet street in West Sherman without breaking the bank? Look no further! Check this little gem out! This home has been totally remodeled with fresh paint, new roof, almost new AC, and recently added french drain. Solid flooring through out. Large garage for vehicle storage or extra storage. Well maintained and attractive front and back yard. Friendly and small neighborhood not far from Town Center and grocery stores. Full size washer and dryer area with storage off dining room.
For sale
$152,500
111 Atkinson Dr, Sherman, TX 75092
3beds
1,048sqft
Single Family Residence
Built in 1955
8,537 Square Feet Lot
$148,400 Zestimate®
$146/sqft
$-- HOA
What's special
Fresh paintSolid flooring throughoutAlmost new acTotally remodeledNew roof
- 19 days
- 120
- 3
Likely to sell faster than
Zillow last checked:
Listing updated:
Listed by:
BEN VINCENT 0529600 903-870-8528,
Vincent Realty Group 903-870-8528,
Nancy Vincent 0553637 903-821-5789,
Vincent Realty Group
Source: NTREIS,MLS#: 21374011
Facts & features
Interior
Bedrooms & bathrooms
- Bedrooms: 3
- Bathrooms: 1
- Full bathrooms: 1
Primary bedroom
- Features: Ceiling Fan(s)
- Level: First
- Dimensions: 15 x 13
Bedroom
- Level: First
- Dimensions: 10 x 12
Bedroom
- Level: First
- Dimensions: 11 x 10
Dining room
- Level: First
- Dimensions: 11 x 8
Kitchen
- Features: Built-in Features
- Level: First
- Dimensions: 11 x 9
Living room
- Features: Ceiling Fan(s)
- Level: First
- Dimensions: 13 x 14
Heating
- Central, Natural Gas
Cooling
- Central Air
Appliances
- Included: Electric Range, Electric Water Heater, Refrigerator
- Laundry: Washer Hookup, Electric Dryer Hookup
Features
- High Speed Internet
- Flooring: Hardwood, Luxury Vinyl Plank
- Has basement: No
- Has fireplace: No
Interior area
- Total interior livable area: 1,048 sqft
Video & virtual tour
Property
Parking
- Total spaces: 1
- Parking features: Asphalt, Door-Single, Garage Faces Front, Garage
- Garage spaces: 1
Features
- Levels: One
- Stories: 1
- Pool features: None
- Fencing: Chain Link,Other
Lot
- Size: 8,537 Square Feet
- Features: Cul-De-Sac, Interior Lot
- Residential vegetation: Grassed
Details
- Additional structures: Garage(s)
- Parcel number: 155047
Construction
Type & style
- Home type: SingleFamily
- Architectural style: Traditional,Detached
- Property subtype: Single Family Residence
Materials
- Foundation: Pillar/Post/Pier
- Roof: Composition
Condition
- Resale
- Year built: 1955
Utilities & green energy
- Sewer: Public Sewer
- Water: Public
- Utilities for property: Cable Available, Natural Gas Available, Sewer Available, Separate Meters, Water Available
Community & HOA
Community
- Features: Curbs
- Subdivision: Atkinson O T Sub
HOA
- Has HOA: No
Location
- Region: Sherman
Financial & listing details
- Price per square foot: $146/sqft
- Tax assessed value: $104,171
- Annual tax amount: $2,285
- Date on market: 9/1/2026
- Cumulative days on market: 21 days
- Listing terms: Cash,Conventional
- Road surface type: Asphalt
Estimated market value
$148,400
$141,000 - $156,000
$1,297/mo
Price history
| Date | Event | Price |
|---|---|---|
| 9/1/2026 | Listed for sale | $152,500$146/sqft |
Source: NTREIS #21374011 Report a problem | ||
Public tax history
| Year | Property taxes | Tax assessment |
|---|---|---|
| 2025 | $2,285 +6.6% | $104,171 +6.6% |
| 2024 | $2,144 -19.3% | $97,734 -19.3% |
| 2023 | $2,658 +16.4% | $121,041 +24.2% |
| 2022 | $2,283 +31.7% | $97,431 +30.8% |
| 2021 | $1,734 | $74,491 +7.7% |
| 2020 | -- | $69,163 +10.1% |
| 2019 | $1,648 +28.1% | $62,791 +5.3% |
| 2018 | $1,286 +56.4% | $59,649 +16.4% |
| 2017 | $822 | $51,260 +14% |
| 2016 | $822 +0.6% | $44,952 +35.8% |
| 2015 | $818 | $33,103 +0.6% |
| 2014 | $818 | $32,914 |
| 2013 | -- | $32,914 +16.8% |
| 2012 | -- | $28,178 -0.3% |
| 2011 | -- | $28,253 |
| 2010 | -- | $28,253 -3.4% |
| 2009 | -- | $29,246 |
| 2008 | -- | $29,246 |
| 2007 | -- | $29,246 -5% |
| 2006 | -- | $30,772 |
| 2005 | -- | $30,772 |
| 2004 | -- | $30,772 |
| 2002 | -- | $30,772 |
| 2001 | -- | $30,772 +52.2% |
| 2000 | -- | $20,213 |
Find assessor info on the county website
Monthly payment
Est. payment
Payment breakdown
Explore the cost of this home by adjusting the details. Changes won't be saved.Climate risks
Neighborhood: 75092
Nearby schools
Schools provided by the listing agent
- Elementary: Fairview
- Middle: Sherman
- High: Sherman
- District: Sherman ISD
Source: NTREIS. This data may not be complete. We recommend contacting the local school district to confirm school assignments for this home.


Similar homes
- $159,0003 bd1 ba1.2k sqft807 Blanton Dr, Sherman, TX 75092For Sale
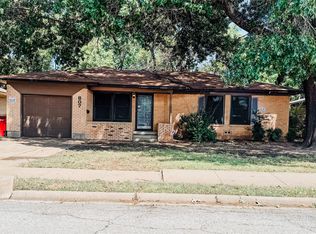 MLS ID #21354901, Melissa Pocza. NTREIS
 - $159,9002 bd2 ba1.1k sqft219 W Taylor St, Sherman, TX 75092For Sale
 MLS ID #21350463, Stephen Taylor. NTREIS
 - $185,0004 bd3 ba1.4k sqft2225 N Shannon St, Sherman, TX 75092For Sale
 MLS ID #21369626, Brittany Williams. NTREIS
 - $172,0003 bd1 ba1.1k sqft1811 W College St, Sherman, TX 75092For Sale
 MLS ID #21366513, Alessandria De La Rosa. NTREIS
