Skip main navigation
Sold for $600,000
Street View
  • $600,000

    111 Atrium Drive, Brick, NJ 08723

    4beds
    1,904sqft
    Single Family Residence
    Built in 1997
    9,583.2 Square Feet Lot
    $689,200 Zestimate®
    $315/sqft
    $4,109 Estimated rent

    Home value

    $689,200

    $655,000 - $724,000

    $4,109/mo

    Zestimate® history
    Loading
    Loading...

    Owner options

    List your home for rent

    $4,109/mo

    Rent Zestimate®

    Find your next renter with Zillow Rental Manager. Plus, with online applications, you can quickly screen prospective tenants – for free.

    Learn more

    $4,109/mo

    Rent Zestimate®

    Refinance and save

    $4,016/mo

    Est. payment

    Refinancing to a lower rate could help reduce your monthly payments and save thousands over the life of the loan.

    See today's rates

    $4,016/mo

    Est. payment

    Explore your selling options

    Work with a Zillow partner agent

    Leverage their expertise and Zillow's premium Showcase listings to get your home seen by more buyers.

    Get started

    List with your own agent

    Get your home in front of millions of buyers by listing it on Zillow.

    Learn how to do it

    Sell it yourself

    Take full control of how buyers see your home on Zillow by listing For Sale by Owner (FSBO).

    List your home

    What's special

    Sparkling poolWalk-in closetAttached garageEat-in kitchenAmple driveway spaceExcellent schoolsMaster suite
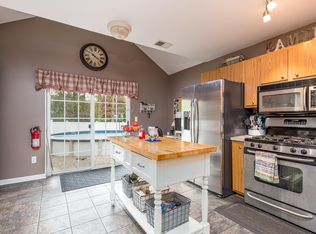
    This stunning 4-bedroom, 2.5-bath home is the epitome of comfortable living. Nestled on a quiet cul-de-sac, this home offers an inviting foyer that leads you into the spacious living area. With its open-concept design, the living room flows into the dining area, creating the perfect space for entertaining family and friends. The eat-in kitchen, features stainless steel appliances, ample counter space, and cabinetry. Upstairs, you will find the master suite with walk-in closet and en-suite bathroom. Three additional bedrooms offer comfort and versatility for family members or guests. The second-floor hallway conveniently accommodates a full bathroom. The full basement offers ample storage space and potential to finish and add additional living space. As you venture outside, you'll discover a private backyard. Lounge by the sparkling pool, soak up the sun on the deck, or relax under the shade of the enclosed sun porch. This outdoor haven is an ideal setting for hosting memorable gatherings or enjoying quiet time. With an attached garage and ample driveway space, parking is never a concern. The home's location ensures easy access to shopping centers, dining options, and recreational facilities. Excellent schools and parks are just a short distance away, providing a fulfilling lifestyle for families.

    Zillow last checked:

    Listing updated:

    Listed by:

    John Hazelet 732-685-7746,

    Hazelet Realty Group, LLC

    Bought with:

    Phyllis Bronzino, 0229118

    C21/ Solid Gold Realty

    Source: MoreMLS,MLS#: 22317502MLS Logo

    Facts & features

    Interior

    Bedrooms & bathrooms
    • Bedrooms: 4
    • Bathrooms: 3
    • Full bathrooms: 2
    • 1/2 bathrooms: 1
    Heating
    • Natural Gas, Forced Air
    Cooling
    • Central Air
    Features
    • Flooring: Concrete
    • Basement: Full,Unfinished
    • Attic: Attic
    Interior area
    • Total structure area: 1,904
    • Total interior livable area: 1,904 sqft

    Property

    Parking
    • Total spaces: 1
    • Parking features: Paved
    • Attached garage spaces: 1
    Features
    • Stories: 2
    • Exterior features: Swimming
    • Has private pool: Yes
    • Pool features: Above Ground
    Lot
    • Size: 9,583 sqft
    Details
    • Parcel number: 070034000000007106
    • Zoning description: Residential, Single Family

    Construction

    Type & style
    • Home type: SingleFamily
    • Architectural style: Colonial
    • Property subtype: Single Family Residence
    Condition
    • New construction: No
    • Year built: 1997

    Utilities & green energy

    • Sewer: Public Sewer

    Community & neighborhood

    Location
    • Region: Brick
    • Subdivision: None

    Price history

    DateEventPrice
    8/11/2023Sold$600,000$315/sqft
    Source: MoreMLS #22317502 Report a problem
    7/11/2023Pending sale$600,000$315/sqft
    Source: MoreMLS #22317502 Report a problem
    7/2/2023Listed for sale$600,000+280.6%$315/sqft
    Source: MoreMLS #22317502 Report a problem
    10/6/1997Sold$157,650$83/sqft
    Source: Public Record Report a problem

    Public tax history

    YearProperty taxesTax assessment
    2023$7,264 +2.2%$299,800
    2022$7,111 $299,800
    2021$7,111 +3%$299,800
    2020$6,907 +2.4%$299,800
    2019$6,746 +2.8%$299,800
    2018$6,563 +0.5%$299,800
    2017$6,530 +2.7%$299,800
    2016$6,359 +0.8%$299,800
    2015$6,308 +1.8%$299,800
    2014$6,197 +3.4%$299,800
    2013$5,996 +0.8%$299,800
    2012$5,948 +6.7%$299,800
    2011$5,573 -4.9%$299,800
    2010$5,863 +2.2%$299,800 +102.8%
    2009$5,739 +6.2%$147,800
    2008$5,402 +5.3%$147,800
    2007$5,132 +16%$147,800
    2006$4,426 $147,800 +3%
    2004-- $143,500
    2003-- $143,500
    2002-- $143,500
    2001-- $143,500

    Find assessor info on the county website

    Neighborhood: 08723

    Nearby schools

    GreatSchools rating
    Schools provided by the listing agent
    • Middle: Lake Riviera
    • High: Brick Twp.

    Source: MoreMLS. This data may not be complete. We recommend contacting the local school district to confirm school assignments for this home.

    Get a cash offer in 3 minutes
    Find out how much your home could sell for in as little as 3 minutes with a no-obligation cash offer.
    Estimated market value
    $689,200
    Get a cash offer in 3 minutes
    Find out how much your home could sell for in as little as 3 minutes with a no-obligation cash offer.
    Estimated market value
    $689,200