Skip main navigation
Closed
  • $737,000

    111 Augusta Ct, Dayton, NV 89403

    4beds
    3,314sqft
    Single Family Residence
    Built in 1989
    0.32 Acres Lot
    $734,100 Zestimate®
    $222/sqft
    $3,361 Estimated rent

    Home value

    $734,100

    $690,000 - $778,000

    $3,361/mo

    Zestimate® history
    Loading
    Loading...

    Owner options

    List your home for rent

    $3,361/mo

    Rent Zestimate®

    Find your next renter with Zillow Rental Manager. Plus, with online applications, you can quickly screen prospective tenants – for free.

    Learn more

    $3,361/mo

    Rent Zestimate®

    Refinance and save

    $5,059/mo

    Est. payment

    Refinancing to a lower rate could help reduce your monthly payments and save thousands over the life of the loan.

    See today's rates

    $5,059/mo

    Est. payment

    Explore your selling options

    Work with a Zillow partner agent

    Leverage their expertise and Zillow's premium Showcase listings to get your home seen by more buyers.

    Get started

    List with your own agent

    Get your home in front of millions of buyers by listing it on Zillow.

    Learn how to do it

    Sell it yourself

    Take full control of how buyers see your home on Zillow by listing For Sale by Owner (FSBO).

    List your home

    What's special

    Double sinksJetted tubLush lawnFlexible office or bedroomPrivate patio courtyardHigh ceilingsTwo decks
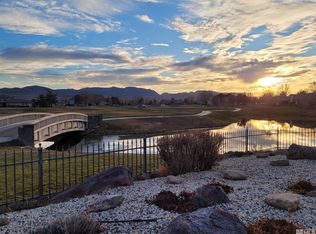
    Golf Course Living on Augusta Court—set on the Arnold Palmer-designed course at Dayton Valley Country Club. Positioned on the 6th green with water and fairway views, this home offers the kind of setting people move here for. The kitchen is well-equipped with granite counters, a 6-burner Dacor gas cooktop, double ovens, Bosch dishwasher, custom cabinetry with pull-outs, and the refrigerator included. It opens directly to the family room with a fireplace and peaceful views of the course—easy, comfortable living. Formal dining and living spaces feature hardwood floors, high ceilings, and plenty of natural light, creating a great balance of open and defined spaces. The main level also includes a laundry room with cabinets and sink (washer and dryer included), a pantry, half bath, and a flexible office or bedroom. Upstairs, the primary suite takes full advantage of the setting with a private balcony overlooking the water and 6th green. The remodeled bathroom includes heated floors, a jetted tub, separate shower, double sinks, and a large walk-in closet. Secondary bedrooms are spacious with great storage. Outside, the yard is mature and inviting with large shade trees, roses, a lush lawn, two decks, and a private patio courtyard, even an area for gardening—ideal for relaxing or entertaining. Recent updates in the last 5 years include exterior paint, a 50-year roof, windows, water heater, dishwasher, and refrigerator. The oversized 4-car garage offers room for everything, extra fridge, water softener, and built-in cabinets and shelving. This is a Pete Howe built home that was his personal home built with added detail and attention.

    Zillow last checked:

    Listing updated:

    Listed by:

    Brenda Collings S.179788 775-691-9371,

    Dickson Realty - Carson City

    Bought with:

    Sharise York, S.201381

    JMG Real Estate

    Source: NNRMLS,MLS#: 260004161MLS Logo

    Facts & features

    Interior

    Bedrooms & bathrooms
    • Bedrooms: 4
    • Bathrooms: 3
    • Full bathrooms: 2
    • 1/2 bathrooms: 1
    Heating
    • Fireplace(s), Forced Air, Natural Gas
    Cooling
    • Central Air
    Appliances
    • Included: Additional Refrigerator(s), Dishwasher, Disposal, Double Oven, Dryer, Gas Cooktop, Microwave, Washer, Water Softener Owned
    • Laundry: Cabinets, Laundry Room, Sink, Washer Hookup
    Features
    • Breakfast Bar, Cathedral Ceiling(s), High Ceilings, Pantry, Walk-In Closet(s)
    • Flooring: Carpet, Tile, Wood
    • Windows: Blinds, Double Pane Windows, Drapes, Rods, Vinyl Frames
    • Number of fireplaces: 2
    • Fireplace features: Insert, Wood Burning
    • Common walls with other units/homes: No Common Walls
    Interior area
    • Total structure area: 3,314
    • Total interior livable area: 3,314 sqft

    Property

    Parking
    • Total spaces: 4
    • Parking features: Attached, Garage, Garage Door Opener
    • Attached garage spaces: 4
    Features
    • Levels: Two
    • Stories: 2
    • Exterior features: Rain Gutters
    • Spa features: None
    • Fencing: Back Yard
    • Has view: Yes
    • View description: Golf Course, Mountain(s)
    Lot
    • Size: 0.32 Acres
    • Features: Common Area, Level, On Golf Course, Sprinklers In Front, Sprinklers In Rear
    Details
    • Additional structures: Shed(s), Storage
    • Parcel number: 01958406
    • Zoning: RR1

    Construction

    Type & style
    • Home type: SingleFamily
    • Property subtype: Single Family Residence
    Materials
    • Insulation - Batts, Insulation - Blown-In, Brick, Brick Veneer, Masonite
    • Foundation: Crawl Space
    • Roof: Composition
    Condition
    • New construction: No
    • Year built: 1989

    Utilities & green energy

    • Sewer: Public Sewer
    • Water: Public
    • Utilities for property: Cable Available, Electricity Connected, Internet Available, Natural Gas Connected, Sewer Connected, Water Connected, Cellular Coverage, Centralized Data Panel, Water Meter Installed

    Community & neighborhood

    Security
    • Security features: Carbon Monoxide Detector(s), Keyless Entry, Security System Owned, Smoke Detector(s)
    Location
    • Region: Dayton
    • Subdivision: Dayton Valley C C Unit 1

    HOA & financial

    HOA
    • Has HOA: Yes
    • HOA fee: $840 annually
    • Amenities included: Clubhouse, Gated, Golf Course, Landscaping, Management, Recreation Room
    • Services included: Security, Snow Removal
    • Association name: Dayton Valley Community Association

    Other

    Other facts
    • Listing terms: 1031 Exchange,Cash,Conventional,FHA,VA Loan

    Price history

    DateEventPrice
    5/5/2026Sold$737,000+0.3%$222/sqft
    Source: NNRMLS #260004161 Report a problem
    4/13/2026Contingent$735,000$222/sqft
    Source: NNRMLS #260004161 Report a problem
    4/9/2026Listed for sale$735,000+1.4%$222/sqft
    Source: NNRMLS #260004161 Report a problem
    2/3/2026Listing removed$724,900$219/sqft
    Source: NNRMLS #250054535 Report a problem
    11/1/2025Price change$724,900-6.5%$219/sqft
    Source: NNRMLS #250054535 Report a problem
    9/22/2025Price change$774,900-2.5%$234/sqft
    Source: NNRMLS #250054535 Report a problem
    8/14/2025Listed for sale$795,000$240/sqft
    Source: NNRMLS #250054535 Report a problem

    Public tax history

    YearProperty taxesTax assessment
    2025$4,025 +3%$181,385 -1.1%
    2024$3,908 +15%$183,388 +3.6%
    2023$3,399 +3%$177,022 +6.1%
    2022$3,300 $166,916 +2.1%
    2021-- $163,476 -9.8%
    2020$3,203 $181,182 +12.5%
    2019$3,203 +3%$160,995 +17.9%
    2018$3,110 +3%$136,537 +10.9%
    2017$3,019 +3%$123,162 +23.2%
    2016$2,932 +2.8%$99,990 +11.2%
    2015$2,851 +3%$89,899 +3.6%
    2014$2,768 $86,751 -2.9%
    2013-- $89,373
    2012-- $89,373 -13.8%
    2011-- $103,721 -14%
    2010-- $120,553 -13.8%
    2009-- $139,826 -11.9%
    2008-- $158,740 +4.1%
    2007-- $152,528 +23.5%
    2006-- $123,528 +14.4%
    2004-- $107,993

    Find assessor info on the county website

    Neighborhood: 89403

    Nearby schools

    GreatSchools rating
    Schools provided by the listing agent
    • Elementary: Dayton
    • Middle: Dayton
    • High: Dayton

    Source: NNRMLS. This data may not be complete. We recommend contacting the local school district to confirm school assignments for this home.

    Get a cash offer in 3 minutes
    Find out how much your home could sell for in as little as 3 minutes with a no-obligation cash offer.
    Estimated market value
    $734,100
    Get a cash offer in 3 minutes
    Find out how much your home could sell for in as little as 3 minutes with a no-obligation cash offer.
    Estimated market value
    $734,100