Welcome to 111 Autumn Creek Ct where sophistication meets comfort! Experience timeless elegance in this meticulously maintained Mariano built home, cherished by its original owners for 23 years. Nestled in the highly sought-after Williamsville School District, this residence blends modern updates with classic charm, offering a lifestyle of comfort, style, and convenience. Step into a welcoming foyer that leads to a modern kitchen featuring new granite countertops & backsplash, LED lighting, a double sink with a smart faucet, and premium stainless steel appliances. Vaulted ceilings and Pella windows bathe the formal dining room and living area in natural light, while a cozy gas fireplace adds warmth and character to the family room. The first-floor laundry adds everyday convenience, while elegant stairs lead upstairs. This home boasts four spacious bedrooms, including a beautifully updated primary suite, hardwood floors, stylish lighting, ample closet space, and a flexible office area. The fully finished basement features high ceilings, wired entertainment space, glass block windows, central vacuum, a sump pump with water backup, cleaned ductwork, 200 Amps electrical service, and abundant storage—perfect for recreation, work, or relaxation. Outside, enjoy a stunning fully fenced backyard creating an ideal setting for entertaining or peaceful retreats. Brand new complete tear-off roof with a transferable warranty, a newer garage door, a shed, and an expansive 1000 sq ft two-tiered stamped concrete patio and extended driveway. Open House on Sunday, March 8th, from 1–3 p.m., with offers to be reviewed on Thursday, March 12th at 5 pm.
Closed
$610,000
111 Autumn Creek Ct, East Amherst, NY 14051
4beds
2,144sqft
Single Family Residence
Built in 2003
0.29 Acres Lot
$619,000 Zestimate®
$285/sqft
$3,002 Estimated rent
Home value
$619,000
$588,000 - $650,000
$3,002/mo
Zestimate® history
Owner options
List your home for rent
$3,002/mo
Rent Zestimate®
Find your next renter with Zillow Rental Manager. Plus, with online applications, you can quickly screen prospective tenants – for free.
$3,002/mo
Rent Zestimate®
Refinance and save
$4,164/mo
Est. payment
Refinancing to a lower rate could help reduce your monthly payments and save thousands over the life of the loan.
$4,164/mo
Est. payment
Explore your selling options
Work with a Zillow partner agent
Leverage their expertise and Zillow's premium Showcase listings to get your home seen by more buyers.
Get startedList with your own agent
Get your home in front of millions of buyers by listing it on Zillow.
Learn how to do itSell it yourself
Take full control of how buyers see your home on Zillow by listing For Sale by Owner (FSBO).
List your homeWhat's special
Stylish lightingCozy gas fireplaceStunning fully fenced backyardFully finished basementFlexible office areaFirst-floor laundryNewer garage door
Zillow last checked:
Listing updated:
Listed by:
Asya Lombardo 716-440-6620,
HUNT Real Estate Corporation,
Joseph M Farrauto 716-465-2063,
HUNT Real Estate Corporation
Bought with:
Mark Doldan, 10401330895
HUNT Real Estate Corporation
Source: NYSAMLSs,MLS#: B1664712 Originating MLS: Buffalo
Originating MLS: BuffaloFacts & features
Interior
Bedrooms & bathrooms
- Bedrooms: 4
- Bathrooms: 3
- Full bathrooms: 2
- 1/2 bathrooms: 1
- Main level bathrooms: 1
Bedroom 1
- Level: Second
- Dimensions: 11.00 x 11.00
Bedroom 2
- Level: Second
- Dimensions: 12.00 x 13.00
Bedroom 3
- Level: Second
- Dimensions: 15.00 x 14.00
Bedroom 4
- Level: Second
- Dimensions: 12.00 x 10.00
Den
- Level: Second
- Dimensions: 13.00 x 6.00
Dining room
- Level: First
- Dimensions: 12.00 x 10.00
Family room
- Level: First
- Dimensions: 20.00 x 12.00
Kitchen
- Level: First
- Dimensions: 18.00 x 14.00
Living room
- Level: First
- Dimensions: 15.00 x 13.00
Heating
- Gas, Forced Air
Cooling
- Central Air
Appliances
- Included: Dryer, Dishwasher, Gas Oven, Gas Range, Gas Water Heater, Refrigerator, Washer
- Laundry: Main Level
Features
- Ceiling Fan(s), Central Vacuum, Separate/Formal Dining Room, Entrance Foyer, Eat-in Kitchen, Separate/Formal Living Room, Kitchen Island, Pantry
- Flooring: Carpet, Ceramic Tile, Hardwood, Varies
- Basement: Full,Finished,Sump Pump
- Has fireplace: No
Interior area
- Total structure area: 2,144
- Total interior livable area: 2,144 sqft
Property
Parking
- Total spaces: 2
- Parking features: Attached, Electricity, Garage
- Attached garage spaces: 2
Features
- Levels: Two
- Stories: 2
- Patio & porch: Patio
- Exterior features: Fully Fenced, Patio, Stamped Concrete Driveway
- Fencing: Full
Lot
- Size: 0.29 Acres
- Dimensions: 70 x 181
- Features: Near Public Transit, Rectangular, Rectangular Lot, Residential Lot
Details
- Additional structures: Shed(s), Storage
- Parcel number: 1422890291700002026000
- Special conditions: Standard
Construction
Type & style
- Home type: SingleFamily
- Architectural style: Colonial,Two Story
- Property subtype: Single Family Residence
Materials
- Vinyl Siding
- Foundation: Poured
- Roof: Asphalt,Shingle
Condition
- Resale
- Year built: 2003
Utilities & green energy
- Electric: Circuit Breakers
- Sewer: Connected
- Water: Connected, Public
- Utilities for property: Sewer Connected, Water Connected
Community & HOA
Community
- Subdivision: Holland Land Company's Su
HOA
- Amenities included: None
Location
- Region: East Amherst
Financial & listing details
- Price per square foot: $285/sqft
- Tax assessed value: $469,000
- Annual tax amount: $9,717
- Date on market: 3/5/2026
- Cumulative days on market: 8 days
- Listing terms: Cash,Conventional,FHA,VA Loan
Price history
| Date | Event | Price |
|---|---|---|
| 5/15/2026 | Sold | $610,000+10.9%$285/sqft |
Source:  NYSAMLSs #B1664712 Report a problem NYSAMLSs #B1664712 Report a problem | ||
| 3/13/2026 | Pending sale | $549,900$256/sqft |
Source: NYSAMLSs #B1664712 Report a problem | ||
| 3/5/2026 | Listed for sale | $549,900$256/sqft |
Source: NYSAMLSs #B1664712 Report a problem | ||
Public tax history
| Year | Property taxes | Tax assessment |
|---|---|---|
| 2025 | -- | $469,000 |
| 2024 | -- | $469,000 +68.1% |
| 2023 | -- | $279,000 |
| 2022 | -- | $279,000 |
| 2021 | -- | $279,000 |
| 2020 | -- | $279,000 |
| 2019 | -- | $279,000 |
| 2018 | -- | $279,000 |
| 2017 | $7,449 +127.7% | $279,000 +13.2% |
| 2016 | $3,272 | $246,400 |
| 2015 | -- | $246,400 |
| 2014 | -- | $246,400 |
| 2013 | -- | $246,400 |
| 2012 | -- | $246,400 |
| 2011 | -- | $246,400 |
| 2010 | -- | $246,400 |
| 2009 | -- | $246,400 +7.1% |
| 2008 | -- | $230,000 |
| 2007 | -- | $230,000 |
| 2006 | -- | $230,000 |
| 2005 | -- | $230,000 +4.5% |
| 2004 | -- | $220,000 +1605.4% |
| 2003 | -- | $12,900 |
| 2002 | -- | $12,900 |
| 2001 | -- | $12,900 |
| 2000 | -- | $12,900 |
Find assessor info on the county website
Neighborhood: 14051
Nearby homes
- $613,2004 bd3 ba2.4k sqft107 Autumn Creek Ct, East Amherst, NY 14051Off Market
- $559,2004 bd2 ba2.1k sqft123 Autumn Creek Ct, East Amherst, NY 14051Off Market
- $642,0004 bd2 ba2.6k sqft99 Autumn Creek Ct, East Amherst, NY 14051Off Market
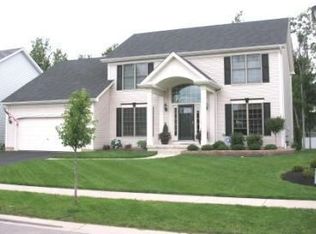
- $536,7004 bd2 ba2k sqft131 Autumn Creek Ct, East Amherst, NY 14051Off Market
- $735,0005 bd5 ba3k sqft91 Autumn Creek Ct, East Amherst, NY 14051Sold
- $482,0003 bd2 ba1.6k sqft139 Autumn Creek Ct, East Amherst, NY 14051Sold
- $536,6004 bd2 ba1.9k sqft116 Autumn Creek Ct, East Amherst, NY 14051Off Market
- $475,2003 bd2 ba1.6k sqft124 Autumn Creek Ct, East Amherst, NY 14051Off Market
Nearby schools
GreatSchools rating
- 6/10Dodge Elementary SchoolGrades: K-4Distance: 1.3 mi
- 6/10Casey Middle SchoolGrades: 5-8Distance: 1.7 mi
- 9/10Williamsville North High SchoolGrades: 9-12Distance: 1.8 mi
Schools provided by the listing agent
- District: Williamsville
Source: NYSAMLSs. This data may not be complete. We recommend contacting the local school district to confirm school assignments for this home.
Sell for more on Zillow
Get a Zillow Showcase℠ listing at no additional cost and you could sell for .
$619,000
2% more
+$12,380
With Zillow Showcase(estimated)
$631,380
- New York
- Erie County
- East Amherst
- 14051
- 111 Autumn Creek Ct
Nearby cities
Nearby zip codes
Other East Amherst Topics
