DON'T MISS THIS ONE! This well-maintained 3-bedroom, 2.5-bath home offers an incredible combination of space, updates, location, and value! Situated in a well-established neighborhood, the home features a NEW ROOF, spacious two-car garage with garage door openers, cozy fireplace, and a generous primary suite. The large primary bedroom includes a private bath with double vanities, a tiled walk-in shower, and a separate soaking tub. The kitchen appliances remain, making your move even easier. With just a few minor cosmetic paint updates, this home offers an excellent opportunity for a buyer to add their personal touch and potentially build additional value. Conveniently located near shopping, dining, schools, and I-75 for an easy commute. Priced to sell and offering so much for the money, this one won't last long. Schedule your showing today!
Pending
$249,900
111 Autumn Ridge Dr, Griffin, GA 30224
3beds
1,672sqft
Single Family Residence
Built in 2004
0.64 Acres Lot
$247,100 Zestimate®
$149/sqft
$-- HOA
What's special
Cozy fireplaceGenerous primary suiteNew roofTiled walk-in showerKitchen appliances remainLarge primary bedroomSeparate soaking tub
- 8 days
- 349
- 42
Likely to sell faster than
Zillow last checked:
Listing updated:
Listed by:
Tonya Spruill 404-957-4821,
Joe Stockdale Real Estate
Source: GAMLS,MLS#: 10843902
Facts & features
Interior
Bedrooms & bathrooms
- Bedrooms: 3
- Bathrooms: 3
- Full bathrooms: 2
- 1/2 bathrooms: 1
Rooms
- Room types: Other
Heating
- Central, Electric
Cooling
- Central Air
Appliances
- Included: Dishwasher, Disposal, Other, Oven/Range (Combo), Refrigerator
- Laundry: Laundry Closet
Features
- High Ceilings
- Flooring: Carpet, Tile, Vinyl
- Basement: None
- Number of fireplaces: 1
Interior area
- Total structure area: 1,672
- Total interior livable area: 1,672 sqft
- Finished area above ground: 1,672
- Finished area below ground: 0
Property
Parking
- Parking features: Garage, Garage Door Opener, Kitchen Level
- Has garage: Yes
Features
- Levels: Two
- Stories: 2
Lot
- Size: 0.64 Acres
- Features: Level, Other
Details
- Parcel number: 229A03179
Construction
Type & style
- Home type: SingleFamily
- Architectural style: Traditional
- Property subtype: Single Family Residence
Materials
- Vinyl Siding
- Roof: Composition
Condition
- Resale
- New construction: No
- Year built: 2004
Utilities & green energy
- Sewer: Public Sewer
- Water: Public
- Utilities for property: Water Available
Community & HOA
Community
- Features: None
- Subdivision: Autumn Ridge
HOA
- Has HOA: No
- Services included: None
Location
- Region: Griffin
Financial & listing details
- Price per square foot: $149/sqft
- Tax assessed value: $223,247
- Annual tax amount: $3,159
- Date on market: 9/16/2026
- Cumulative days on market: 8 days
- Listing agreement: Exclusive Right To Sell
- Listing terms: 1031 Exchange,Cash,Conventional,FHA,VA Loan
Estimated market value
$247,100
$235,000 - $259,000
$1,864/mo
Price history
| Date | Event | Price |
|---|---|---|
| 9/21/2026 | Pending sale | $249,900$149/sqft |
Source:  GAMLS #10843902 Report a problem GAMLS #10843902 Report a problem | ||
| 9/16/2026 | Listed for sale | $249,900+90.8%$149/sqft |
Source: GAMLS #10843902 Report a problem | ||
| 7/21/2017 | Sold | $131,000+0.8%$78/sqft |
Source: Public Record Report a problem | ||
| 6/19/2017 | Pending sale | $129,900$78/sqft |
Source: Ann Imes & Associates #8206884 Report a problem | ||
| 6/14/2017 | Listed for sale | $129,900-2%$78/sqft |
Source: Ann Imes & Associates #8206884 Report a problem | ||
| 8/8/2005 | Sold | $132,500$79/sqft |
Source: Public Record Report a problem | ||
Public tax history
| Year | Property taxes | Tax assessment |
|---|---|---|
| 2025 | $3,096 -1.1% | $89,299 |
| 2024 | $3,130 -0.1% | $89,299 |
| 2023 | $3,133 +19.4% | $89,299 +20.7% |
| 2022 | $2,623 +34.7% | $73,956 +33.6% |
| 2021 | $1,947 +3.1% | $55,356 +5.4% |
| 2020 | $1,888 -2.6% | $52,536 |
| 2019 | $1,938 +11.9% | $52,536 +8.6% |
| 2018 | $1,732 -4.3% | $48,395 |
| 2017 | $1,809 +36% | $48,395 +40.7% |
| 2016 | $1,331 | $34,396 |
| 2015 | $1,331 -2.8% | $34,396 |
| 2014 | $1,370 | $34,396 |
| 2013 | -- | -- |
| 2012 | -- | -- |
| 2011 | -- | -- |
| 2010 | -- | -- |
| 2009 | -- | -- |
| 2008 | -- | -- |
| 2007 | -- | -- |
| 2006 | -- | -- |
| 2004 | -- | -- |
Find assessor info on the county website
Monthly payment
Est. payment
Payment breakdown
Explore the cost of this home by adjusting the details. Changes won't be saved.Climate risks
Neighborhood: 30224
Nearby schools
Schools provided by the listing agent
- Elementary: Futral Road
- Middle: Rehoboth Road
- High: Spalding
Source: GAMLS. This data may not be complete. We recommend contacting the local school district to confirm school assignments for this home.
Similar homes
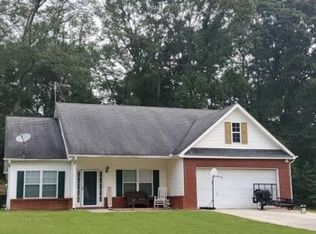
- $300,0003 bd2 ba2.4k sqft2605 Rehoboth Rd, Griffin, GA 30224Active

 MLS ID #10802270, The Glennie Group Inc, Keller Williams Realty Atl. Partners. GAMLS
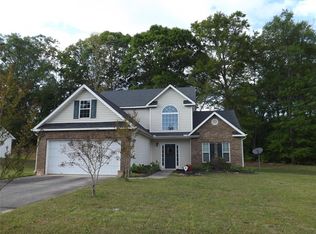
 - $280,0005 bd3 ba1.8k sqft109 Halifax Dr, Griffin, GA 30223For Sale By Owner
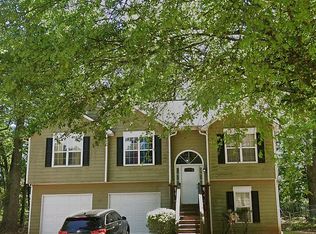
- $295,9004 bd3 ba1.7k sqft874 Crescent Ln #52, Griffin, GA 30224Active
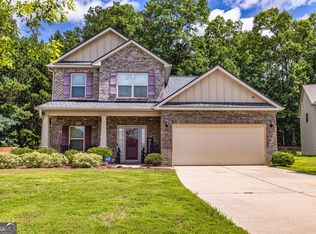 MLS ID #10539512, Lashaun Hand, Coldwell Banker Bullard Realty. GAMLS
 - $240,0003 bd2 ba1.6k sqft102 Westwood Dr, Griffin, GA 30223Active
 MLS ID #10819660, Sabriya Scott, Scott Realty Professionals LLC. GAMLS
 - $315,0003 bd2 ba1.8k sqft102 Independent Ct, Griffin, GA 30224ActiveMLS ID #10824098, Eric R Baham, BuyBox Realty. GAMLS
- $319,9003 bd2 ba1.3k sqft109 Pinedale Cir, Griffin, GA 30224ActiveMLS ID #10804604, Bryan K Davis, Better Homes & Gardens Legacy. GAMLS
- $279,0003 bd2 ba1.2k sqft190 Smoak Field Rd, Griffin, GA 30223ActiveMLS ID #10825165, Austin Sexton, Southern Realty Group of GA, Inc.. GAMLS
- $239,9003 bd2 ba1.3k sqft203 Plantation Trl, Griffin, GA 30223ActiveMLS ID #10733585, Jocelyn Palmer, eXp Realty. GAMLS
- $355,0003 bd2 ba2.4k sqft2214 S Walkers Mill Rd, Griffin, GA 30224ActiveMLS ID #10818768, Whittney R Self, Self Property Advisors. GAMLS
- $259,9003 bd2 ba1.3k sqft156 Whispering Pines Trl, Milner, GA 30257ActiveMLS ID #10835608, Ashley A Mullinax, Self Property Advisors. GAMLS
- $227,0002 bd2 ba1.3k sqft1826 Hallmark Dr, Griffin, GA 30223ActiveMLS ID #10847805, Wendy Ferguson, Fathom Realty GA, LLC. GAMLS
- $279,9003 bd2 ba1.4k sqft280 Manley Rd, Griffin, GA 30223ActiveMLS ID #10834047, Cindy M Barnard, Keller Williams Realty Atl. Partners. GAMLS
- $316,0004 bd3 ba2.2k sqft116 Bramble Way, Griffin, GA 30224ActiveMLS ID #10798788, Laurel F Barrett, Keller Williams Southern Premier RE. GAMLS
- $224,9003 bd2 ba2k sqft888 Laney Rd, Locust Grove, GA 30248ActiveMLS ID #10852200, Allison Richardson, GA Realty Experts. GAMLS
- $300,0004 bd3 ba2k sqft122 Bramble Way, Griffin, GA 30224ActiveMLS ID #10711108, Jessica Flournoy, Southern Classic Realtors. GAMLS
- $254,9003 bd2 ba1.6k sqft152 Olde Hampton Way, Hampton, GA 30228ActiveMLS ID #10816773, Robert E Salmons Jr., Entera Realty. GAMLS
- $274,0003 bd2 ba1.7k sqft140 Greenleaf Dr, Hampton, GA 30228ActiveMLS ID #10824832, Shae Poole, BHGRE Metro Brokers. GAMLS
- $283,0003 bd3 ba1.6k sqft10953 Station Dr, Hampton, GA 30228ActiveMLS ID #10846654, Sherry Li, C-Star Realty GA. GAMLS
- $240,0002 bd2 ba1.1k sqft116 Magic Lily Dr, Griffin, GA 30223ActiveMLS ID #10630932, Susan H Ayers, Clickit Realty Inc.. GAMLS
- $265,0003 bd2 ba1.6k sqft213 Carl Parker Rd, Hampton, GA 30228ActiveMLS ID #10735984, Tanya Pickens, Opendoor Brokerage. GAMLS
