Investor opportunity in growing Hutto! This fully leased duplex at 111Axis Deer Trail features two 2-bedroom, 2-bathroom units with long-term tenants already in place, providing immediate rental income. Both units are currently leased at $1,525 per month. The property has been well maintained with numerous capital improvements completed over the years. Unit A features a new privacy fence (2024) and a 2-ton HVAC system replaced in 2020. Unit B received a new privacy fence in January 2026, a condenser fan unit replacement in August 2025, and a new electric water heater in 2021. Additional property updates include septic service in 2019 and minor roof repairs completed in 2019. Built as a true duplex with both sides offering 2 bedrooms and 2 bathrooms, this income-producing property is ideal for investors seeking stable cash flow in one of Williamson County’s fastest-growing markets. Conveniently located with easy access to Hutto, Round Rock, SH-130, major employers, shopping, dining, and entertainment.
Active under contract
$379,000
111 Axis Deer Trl, Hutto, TX 78634
4beds
4baths
2,138sqft
Duplex
Built in 1998
-- sqft lot
$-- Zestimate®
$177/sqft
$6/mo HOA
What's special
New privacy fenceNew electric water heaterCondenser fan unit replacementMinor roof repairs
- 12 days |
- 241 |
- 15 |
Likely to sell faster than
Zillow last checked:
Listing updated:
Listed by:
Ryan Mojica (512) 732-8388,
RPM Reliable Prop. Mgmt (512) 732-8388
Source: Unlock MLS,MLS#: 3826515
Facts & features
Interior
Bedrooms & bathrooms
- Bedrooms: 4
- Bathrooms: 4
Rooms
- Room types: Primary Bedroom, Bedroom
Heating
- Central
Cooling
- Central Air
Appliances
- Included: Dishwasher, Disposal, Electric Oven, Free-Standing Electric Oven, RNGHD, Free-Standing Refrigerator
Features
- Ceiling Fan(s), Laminate Counters, No Interior Steps, Pantry, Walk-In Closet(s)
- Flooring: Tile, Vinyl
- Windows: None
- Number of fireplaces: 1
- Fireplace features: Living Room
Interior area
- Total interior livable area: 2,138 sqft
Property
Parking
- Total spaces: 2
- Parking features: None
- Garage spaces: 2
Accessibility
- Accessibility features: None
Features
- Levels: One
- Stories: 1
- Patio & porch: Patio, Rear Porch
- Exterior features: No Exterior Steps
- Fencing: Fenced, Wood
- Has view: Yes
- View description: None
- Waterfront features: None
Lot
- Size: 0.68 Acres
- Features: None
Details
- Additional structures: None
- Parcel number: 141114000A0006
- Special conditions: Standard
Construction
Type & style
- Home type: MultiFamily
- Property subtype: Duplex
Materials
- Foundation: Slab
- Roof: Composition, Shingle
Condition
- Resale
- New construction: No
- Year built: 1998
Utilities & green energy
- Sewer: Septic Tank
- Water: Private
- Utilities for property: Electricity Connected, Sewer Connected, Water Connected
Community & HOA
Community
- Features: None
- Subdivision: Heights At Deerfield
HOA
- Has HOA: Yes
- Services included: See Remarks
- HOA fee: $75 annually
- HOA name: Heights at Deerfield Property Owners Association
Location
- Region: Hutto
Financial & listing details
- Price per square foot: $177/sqft
- Tax assessed value: $344,386
- Annual tax amount: $5,587
- Date on market: 7/10/2026
- Listing terms: Cash,Conventional,FHA,VA Loan
- Electric utility on property: Yes
Estimated market value
Not available
Estimated sales range
Not available
Not available
Price history
| Date | Event | Price |
|---|---|---|
| 7/17/2026 | Contingent | $379,000$177/sqft |
Source:  Unlock MLS #3826515 Report a problem Unlock MLS #3826515 Report a problem | ||
| 7/10/2026 | Listed for sale | $379,000$177/sqft |
Source: Unlock MLS #3826515 Report a problem | ||
Public tax history
| Year | Property taxes | Tax assessment |
|---|---|---|
| 2025 | $6,119 -15.7% | $344,386 -16.4% |
| 2024 | $7,258 +6.6% | $412,057 +5.3% |
| 2023 | $6,807 -16.8% | $391,158 -8% |
| 2022 | $8,182 +21.9% | $425,206 +28.2% |
| 2021 | $6,712 +16.2% | $331,732 +20.3% |
| 2020 | $5,774 -0.5% | $275,766 +0.9% |
| 2019 | $5,802 +21.5% | $273,270 +5.5% |
| 2018 | $4,775 | $259,050 +22.2% |
| 2017 | $4,775 +13.6% | $212,000 +16.4% |
| 2016 | $4,204 +13.6% | $182,179 +9.4% |
| 2015 | $3,699 | $166,593 +4.8% |
| 2014 | $3,699 | $159,013 +10.9% |
| 2013 | -- | $143,383 +0.8% |
| 2012 | -- | $142,308 -1.5% |
| 2011 | -- | $144,412 -7.4% |
| 2009 | -- | $155,926 -0.5% |
| 2007 | -- | $156,719 -5.1% |
| 2006 | -- | $165,064 +14.1% |
| 2005 | -- | $144,647 0% |
| 2004 | -- | $144,649 +1.4% |
| 2003 | -- | $142,605 -2.2% |
| 2002 | -- | $145,853 |
| 2001 | -- | $145,853 |
Find assessor info on the county website
Monthly payment
Est. payment
Payment breakdown
Explore the cost of this home by adjusting the details. Changes won't be saved.Climate risks
Neighborhood: 78634
Nearby schools
GreatSchools rating
- 6/10Benjamin Doc Kerley Elementary SchoolGrades: PK-5Distance: 1 mi
- 6/10Hutto High School 9th Grade CenterGrades: 9Distance: 4 mi
- 5/10Hutto High SchoolGrades: 9-12Distance: 1.6 mi
Schools provided by the listing agent
- Elementary: Hutto
- Middle: Hutto
- High: Hutto
- District: Hutto ISD
Source: Unlock MLS. This data may not be complete. We recommend contacting the local school district to confirm school assignments for this home.
- $--2 bd2 ba1k sqft111 Axis Deer Trl UNIT B, Hutto, TX 78634Off Market

- $473,9002 bd2 ba2.1k sqft111 Axis Deer Trl UNIT A, Hutto, TX 78634Off Market

- $396,100-- bd-- ba2.1k sqft109 Axis Deer Trl, Hutto, TX 78634Off Market
- $234,2002 bd2 ba1k sqft109 Axis Deer Trl UNIT A, Hutto, TX 78634Off Market

- $234,2002 bd2 ba1k sqft109 Axis Deer Trl UNIT B, Hutto, TX 78634Off Market
- $411,800-- bd-- ba2.1k sqft201 Axis Deer Trl, Hutto, TX 78634Off Market
- $--2 bd2 ba-- sqft201 Axis Deer Trl #A, Hutto, TX 78634Off Market
- $196,1002 bd2 ba1k sqft201 Axis Deer Trl UNIT B, Hutto, TX 78634Off Market
A local agent can set up tours, give advice and negotiate with sellers.
Similar homes
- $329,9004 bd3 ba2.2k sqft125 Holland St, Hutto, TX 78634Active

 MLS ID #2091811, Maria Delgado, Austin Texan Realty. Unlock MLS
 - $349,0003 bd3 ba2.3k sqft231 Altamont St, Hutto, TX 78634Active
 MLS ID #2622371, Gulay Bozdag, Keller Williams Realty. Unlock MLS
 - $425,0004 bd4 ba2.2k sqft316-318 Highland Estates Dr, Round Rock, TX 78664Active
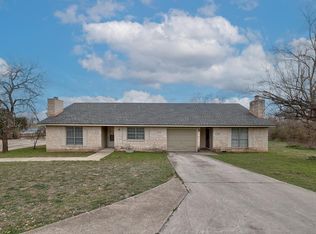 MLS ID #3640542, Joseph Vandenhouten, DeKeratry Real Estate. Unlock MLS
 - $314,9004 bd3 ba2.1k sqft124 Steven St, Hutto, TX 78634Active
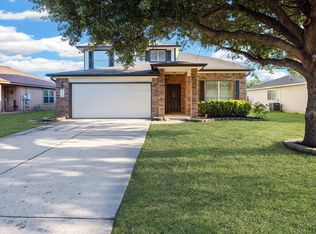 MLS ID #9702244, Isaac Schlabach, Isaac Schlabach. Unlock MLS
 - $315,0003 bd2 ba1.6k sqft409 Willowbrook Dr, Hutto, TX 78634ActiveMLS ID #8507392, Ashley Coombs, Orchard Brokerage. Unlock MLS
- $345,0004 bd3 ba1.9k sqft220 N Crossing Trl, Round Rock, TX 78665ActiveMLS ID #1388990, Kyle Ledford, Keller Williams Realty. Unlock MLS
- $365,0004 bd2 ba1.6k sqft3904 Tapado Canyon Trl, Round Rock, TX 78681ActiveMLS ID #8889648, Pat Abrego, Keller Williams Realty Lone St. Unlock MLS
- $339,0004 bd3 ba2.3k sqft20802 Pacers Gait Ln, Pflugerville, TX 78660For SaleMLS ID #98713855, Cody Scurlock, Keller Williams Summit. HAR
- $370,0004 bd2 ba2.1k sqft4499 Heritage Well Ln, Round Rock, TX 78665ActiveMLS ID #2096009, Rocio Rowell, Keller Williams Realty. Unlock MLS
- $359,9004 bd3 ba2.5k sqft3101 Settlement Dr, Round Rock, TX 78665ActiveMLS ID #5531223, Keith Milkiewicz, eXp Realty, LLC. Unlock MLS
- $307,0003 bd2 ba1.4k sqft110 Denton Dr, Hutto, TX 78634ActiveMLS ID #9852056, Amanda Carrejo, All City Real Estate Ltd. Co. Unlock MLS
- $380,0004 bd3 ba2.4k sqft1303 Creekview Dr, Round Rock, TX 78681ActiveMLS ID #4240285, Nathan Clark, Realty of America, LLC. Unlock MLS
- $274,5003 bd2 ba1.3k sqft303 Delby St, Hutto, TX 78634ActiveMLS ID #3914380, Cassidy Aday, REALTY CAPITAL CITY. Unlock MLS
- $285,0003 bd2 ba1.5k sqft118 Camellia Dr, Hutto, TX 78634ActiveMLS ID #4510205, Rachel Mazur, Lewis Properties. Unlock MLS
- $379,0004 bd2 ba1.7k sqft8203 Colony Loop Dr, Austin, TX 78724ActiveMLS ID #6515627, Dalila Sandoval, StepStone Realty LLC. Unlock MLS
- $320,0003 bd2 ba1.6k sqft20801 Trotters Ln, Pflugerville, TX 78660ActiveMLS ID #9030203, Paola Samaia Lozano, Keller Williams Realty. Unlock MLS
- $390,0003 bd2 ba2.9k sqft406 Bellaire Oaks Dr, Pflugerville, TX 78660ActiveMLS ID #2676230, Laura McMillan, Austintatious512. Unlock MLS
- $325,0003 bd3 ba1.8k sqft2674 Bradley Ln, Round Rock, TX 78664ActiveMLS ID #4770876, Tamara Nelson, All City Real Estate Ltd. Co. Unlock MLS
- $294,5004 bd2 ba1.3k sqft1802 Verbena Way, Round Rock, TX 78664ActiveMLS ID #6145683, Aaron Jistel, ListingSpark. Unlock MLS
- $349,0003 bd2 ba1.8k sqft20829 Silverbell Ln, Pflugerville, TX 78660ActiveMLS ID #4218996, Travis Westover, All City Real Estate Ltd. Co. Unlock MLS
