Skip main navigation
Sold for $1,395,000
  • $1,395,000

    111 Bailey Cir, Kennett Square, PA 19348

    5beds
    5,297sqft
    Single Family Residence
    Built in 2005
    0.85 Acres Lot
    $1,590,900 Zestimate®
    $263/sqft
    $6,403 Estimated rent

    Home value

    $1,590,900

    $1.51M - $1.69M

    $6,403/mo

    Zestimate® history
    Loading
    Loading...

    Owner options

    List your home for rent

    $6,403/mo

    Rent Zestimate®

    Find your next renter with Zillow Rental Manager. Plus, with online applications, you can quickly screen prospective tenants – for free.

    Learn more

    $6,403/mo

    Rent Zestimate®

    Refinance and save

    $9,839/mo

    Est. payment

    Refinancing to a lower rate could help reduce your monthly payments and save thousands over the life of the loan.

    See today's rates

    $9,839/mo

    Est. payment

    Explore your selling options

    Work with a Zillow partner agent

    Leverage their expertise and Zillow's premium Showcase listings to get your home seen by more buyers.

    Get started

    List with your own agent

    Get your home in front of millions of buyers by listing it on Zillow.

    Learn how to do it

    Sell it yourself

    Take full control of how buyers see your home on Zillow by listing For Sale by Owner (FSBO).

    List your home

    What's special

    Expansive viewsUnionville-chadds ford school districtSpacious paver patioLarge laundry roomBack patioSpacious foyerOpen concept area
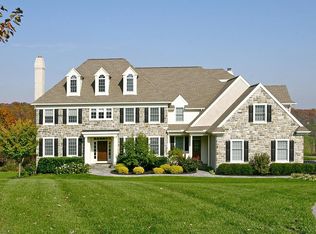
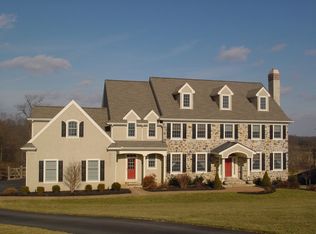
    Newlin Greene – we could just stop the description there. What a fabulous neighborhood of beautiful homes all built within the last twenty years and in the Unionville-Chadds Ford School District. This home is THE one! Original owners occupying the house were the first to build and paid a premium for this one of a kind lot with expansive views and magnificent sunrises. As you come around the circle cul-de-sac you’ll note the circular drive for easy access and extra parking when you have a house full of people. You’ll also notice the beautiful stone and hardie plank siding; all the stucco was removed in 2015! As you enter the main door under the covered portico, you’ll be greeted by a spacious foyer, gleaming hardwood floors shining from the light offered through the French doors leading to the back patio. You’ll even have a glimpse of the view into the back yard that will surprise you as you enter further into the home. The formal living room is to the left and dining room to the right. You’ll immediately note the upgrades these original homeowners chose as you enter each room with arched molding, tray ceilings and extra deep crown molding. The neutral colors are warm and inviting and have all been continually freshened over the years. Behind the living room is a magnificent office with floor to ceiling built-in bookshelves, perfect for any work from home days. The enormous kitchen has tremendous work surfaces for the home chef and plentiful storage with beautiful cherry cabinets. A long island will hold many guests who want to watch you while you cook or help! For those guests who want to stay out of the kitchen, the space opens to a spacious family room with fireplace, vaulted ceiling and the best view in the neighborhood! These homeowners especially selected this lot and paid a premium because it is arguably the best location. The lot is just under an acre but with the view behind you will feel like you own 5 acres without the maintenance! The open concept area also has an eat in breakfast area which opens directly to a spacious paver patio from which you can entertain and enjoy the view. Every room on the main floor including patio and garage has hard wired speakers for your entertaining pleasure! Two powder rooms and mudroom round out the main level. Upstairs you will find large 5 bedrooms. The primary suite has “his and hers” walk in custom closets and a very large bathroom with sunken tub, spacious tiled shower and separate sink vanities. Two more bedrooms are adjoined by a “jack n jill” bathroom and one of those bedrooms has a cool vaulted ceiling. Another guest suite has an en-suite bathroom that also functions as an extra bathroom for the bonus room/bedroom. Today this room is used as an additional den, but has plenty of closet space to function as a bedroom. A large laundry room is also on the 2nd level. The 3rd level is an enormous unfinished storage space, which is great to have in itself, but could easily be made into another finished space should the new homeowner desire. The lower level is unfinished but as you can see is large with high ceilings and walk out doors, so could easily be finished. It’s quite a comfortable space and the current homeowners use it daily as a great gym and play area. The garage appears to be 3-car, but wait! It’s really 3 and a half cars! The homeowners chose an upgrade of additional space and used it on either side to easily fit 3 cars plus trash cans and workshop space. Not all homes have such a thoughtful plan. The upgraded touches in this home go on and on, from the shutters on the windows to the extra space over the garage, the additional molding in the house etc. And includes the newer windows in much of the home. You must see this special home for yourself. Make your showing tour today!

    Zillow last checked:

    Listing updated:

    Listed by:

    Chris Lee 302-545-9532,

    Compass,

    Listing Team: The Mottola Group, Co-Listing Team: The Mottola Group,Co-Listing Agent: Lynn S. Kuttruff 484-885-6604,

    Compass

    Bought with:

    Shannon Przywara, RS0019093

    Beiler-Campbell Realtors-Avondale

    Source: Bright MLS,MLS#: PACT2054870MLS Logo

    Facts & features

    Interior

    Bedrooms & bathrooms
    • Bedrooms: 5
    • Bathrooms: 5
    • Full bathrooms: 3
    • 1/2 bathrooms: 2
    • Main level bathrooms: 2
    Basement
    • Area: 0
    Heating
    • Forced Air, Propane
    Cooling
    • Central Air, Electric
    Appliances
    • Included: Cooktop, Dishwasher, Disposal, Dryer, Double Oven, Washer, Water Heater
    • Laundry: Laundry Room
    Features
    • Attic, Built-in Features, Butlers Pantry, Crown Molding, Dining Area, Family Room Off Kitchen, Open Floorplan, Formal/Separate Dining Room, Eat-in Kitchen, Kitchen Island, Recessed Lighting, Soaking Tub, Walk-In Closet(s), Sound System
    • Flooring: Hardwood, Carpet
    • Basement: Walk-Out Access,Windows,Rough Bath Plumb,Concrete,Interior Entry,Full
    • Number of fireplaces: 2
    Interior area
    • Total structure area: 5,297
    • Total interior livable area: 5,297 sqft
    • Finished area above ground: 5,297
    • Finished area below ground: 0

    Property

    Parking
    • Total spaces: 8
    • Parking features: Garage Faces Side, Garage Door Opener, Inside Entrance, Oversized, Asphalt, Circular Driveway, Attached, Driveway
    • Attached garage spaces: 3
    • Uncovered spaces: 5
    Accessibility
    • Accessibility features: None
    Features
    • Levels: Two
    • Stories: 2
    • Exterior features: Lighting, Extensive Hardscape
    • Pool features: None
    • Has view: Yes
    • View description: Panoramic
    Lot
    • Size: 0.85 Acres
    Details
    • Additional structures: Above Grade, Below Grade
    • Parcel number: 4905 0019.1000
    • Zoning: R-10
    • Special conditions: Standard

    Construction

    Type & style
    • Home type: SingleFamily
    • Architectural style: Traditional
    • Property subtype: Single Family Residence
    Materials
    • Cement Siding, Stone
    • Foundation: Active Radon Mitigation
    Condition
    • New construction: No
    • Year built: 2005

    Utilities & green energy

    • Sewer: Public Sewer
    • Water: Public

    Community & neighborhood

    Security
    • Security features: Security System
    Location
    • Region: Kennett Square
    • Subdivision: Newlin Greene
    • Municipality: NEWLIN TWP

    HOA & financial

    HOA
    • Has HOA: Yes
    • HOA fee: $1,100 annually
    • Services included: Common Area Maintenance, Snow Removal
    • Association name: NEWLIN GREENE HOMEOWNERS ASSOCIATON

    Other

    Other facts
    • Listing agreement: Exclusive Right To Sell
    • Ownership: Fee Simple

    Price history

    DateEventPrice
    3/11/2024Sold$1,395,000$263/sqft
    Source: Bright MLS #PACT2054870 Report a problem
    2/26/2024Pending sale$1,395,000$263/sqft
    Source: Bright MLS #PACT2054870 Report a problem
    1/24/2024Contingent$1,395,000$263/sqft
    Source: Bright MLS #PACT2054870 Report a problem
    1/18/2024Listed for sale$1,395,000-3.8%$263/sqft
    Source: Bright MLS #PACT2054870 Report a problem
    12/10/2023Listing removed--
    Source: Bright MLS #PACT2054870 Report a problem
    10/20/2023Listed for sale$1,450,000+77.9%$274/sqft
    Source: Bright MLS #PACT2054870 Report a problem
    1/19/2005Sold$814,900$154/sqft
    Source: Public Record Report a problem

    Public tax history

    YearProperty taxesTax assessment
    2025$19,760 +5.2%$495,550
    2024$18,787 +1.8%$495,550
    2023$18,460 +3.4%$495,550
    2022$17,855 +2.2%$495,550
    2021$17,474 +227.4%$495,550
    2020$5,337 -68%$495,550
    2019$16,665 +0.3%$495,550
    2018$16,615 +9900.2%$495,550
    2017$166 -91.5%$495,550
    2016$1,965 $495,550
    2015$1,965 $495,550
    2014$1,965 $495,550
    2013-- $495,550
    2012-- $495,550
    2011-- $495,550
    2010-- $495,550 -13.6%
    2009-- $573,340
    2008-- $573,340
    2007-- $573,340
    2006-- $573,340

    Find assessor info on the county website

    Neighborhood: 19348

    Nearby schools

    GreatSchools rating
    Schools provided by the listing agent
    • Elementary: Unionville
    • Middle: Charles F. Patton
    • High: Unionville
    • District: Unionville-chadds Ford

    Source: Bright MLS. This data may not be complete. We recommend contacting the local school district to confirm school assignments for this home.

    Get a cash offer in 3 minutes
    Find out how much your home could sell for in as little as 3 minutes with a no-obligation cash offer.
    Estimated market value
    $1,590,900
    Get a cash offer in 3 minutes
    Find out how much your home could sell for in as little as 3 minutes with a no-obligation cash offer.
    Estimated market value
    $1,590,900