Skip main navigation
Off market
  • $399,300

    111 Barclay Ln, Dayton, WA 99328

    3beds
    1,708sqft
    Manufactured Home
    Built in 1995
    25.79 Acres Lot
    $399,300 Zestimate®
    $234/sqft
    $-- Estimated rent

    Home value

    $399,300

    $335,000 - $467,000

    Not available

    Zestimate® history
    Loading
    Loading...

    Owner options

    List your home for rent

    Find your next renter with Zillow Rental Manager. Plus, with online applications, you can quickly screen prospective tenants – for free.

    Learn more
    Refinance and save

    $2,608/mo

    Est. payment

    Refinancing to a lower rate could help reduce your monthly payments and save thousands over the life of the loan.

    See today's rates

    $2,608/mo

    Est. payment

    Explore your selling options

    Work with a Zillow partner agent

    Leverage their expertise and Zillow's premium Showcase listings to get your home seen by more buyers.

    Get started

    List with your own agent

    Get your home in front of millions of buyers by listing it on Zillow.

    Learn how to do it

    Sell it yourself

    Take full control of how buyers see your home on Zillow by listing For Sale by Owner (FSBO).

    List your home

    What's special

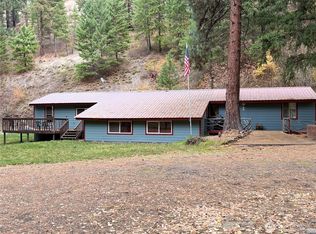
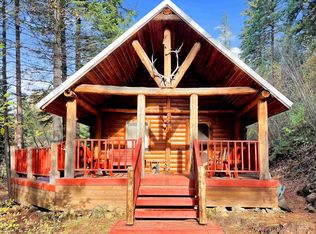
    Recreational area, cabins around, 324 ft. N. Touchet River frontage, approx. 2-3 level acres w/private camping areas, balance hillside w/ trees/open areas, hunting, fishing, mountain air! Mobile home with unique stem-wall and slab additions, 30x36 heated shop w/game cooler. Please call agent, 509-521-6441 to arrange showings & info. incl. directions. Owner will consider the right motor home as part down...please inquire!

    This property is not currently displayed as for sale or rent on Zillow. This may be different from what's on other websites or public sources.

    Zillow last checked:

    Listing updated:

    Listed by:

    JERRY D SMITH 509-521-6441,

    Tri-Star Real Estate, LLC.

    Bought with:

    JERRY D SMITH, 8968

    Source: PACMLS as distributed by MLS GRID,MLS#: 131127MLS Logo

    Facts & features

    Interior

    Bedrooms & bathrooms
    • Bedrooms: 3
    • Bathrooms: 2
    • Full bathrooms: 1
    • 1/2 bathrooms: 1
    Rooms
    • Room types: Bath - Master, Breakfast Bar, Dining - Kitchen/Combo
    Bedroom 1
    • Area: 14 Square Feet
    Bedroom 2
    • Area: 9 Square Feet
    Bedroom 3
    • Area: 8 Square Feet
    Kitchen
    • Area: 13 Square Feet
    Living room
    • Area: 12 Square Feet
    Heating
    • Electric, Electric Air Filter, Forced Air, Propane, Wood, Central
    Cooling
    • Electronic Air Filter, Forced Air, Central Air
    Appliances
    • Included: Dishwasher, Dryer, Disposal, Microwave, Range/Oven, Refrigerator, Washer
    Features
    • Coved Ceiling(s), Vaulted Ceiling(s), Drapes/Blinds
    • Windows: Double Pane Windows, Vinyl Windows
    • Fireplace features: Two, Propane Tank Leased, Propane Tank Owned, Free Standing
    Interior area
    • Total structure area: 1,708
    • Total interior livable area: 1,708 sqft

    Property

    Parking
    • Parking features: RV Access/Parking, Workshop in Garage
    • Has garage: Yes
    Features
    • Levels: One
    • Stories: 1
    • Patio & porch: Deck, Patio
    • Exterior features: Workshop, Storage, Satellite Dish
    • On waterfront: Yes
    Lot
    • Size: 25.79 Acres
    • Dimensions: 3400 x 324, M/L
    • Features: Animals Allowed, Waterfront, Located in County, Open Space, Plat Map - Recorded, Residential, Seller Will Not Divide
    Details
    • Parcel number: 2570000030000
    • Zoning: SEE REMARKS

    Construction

    Type & style
    • Home type: MobileManufactured
    • Property subtype: Manufactured Home
    Materials
    • Shake Siding
    • Foundation: Block, Slab, Crawl Space
    • Roof: Metal
    Condition
    • New construction: No
    • Year built: 1995

    Utilities & green energy

    • Sewer: Septic
    • Water: Well
    • Utilities for property: Appliances-Electric, Appliances-Gas, Electricity Connected, Natural Gas Connected

    Community & HOA

    Community
    • Subdivision: Other
    Location
    • Region: Dayton

    Financial & listing details

    • Price per square foot: $234/sqft
    • Annual tax amount: $1,390
    • Date on market: 7/30/2025
    • Cumulative days on market: 563 days
    • Listing terms: Cash,Conventional
    • Inclusions: W/D, DW, micro, range/oven, side/side fridge
    • Body type: Single Wide

    Price history

    DateEventPrice
    3/7/2007Sold$199,500$117/sqft
    Source: PACMLS as distributed by MLS GRID #131127 Report a problem

    Public tax history

    Tax history is unavailable.

    Neighborhood: 99328

    Nearby schools

    GreatSchools rating