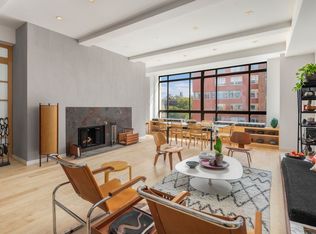
This rarely available and tastefully renovated 2-bedroom, 2 bath corner loft is located in a premier full-service building in Downtown's most desirable neighborhood and features spacious light-filled rooms and a warm mid-century aesthetic throughout! A wide hallway lined with custom bookshelves leads to a spectacular corner Living room bathed in natural light with high ceilings, a wood-burning fireplace and open views of the surrounding historic district from enormous double-glazed windows. Natural fieldstone floors and exotic Hinoki wood beams add character and depth to the room and provide the perfect setting in which to relax and entertain. Beyond the living room, you'll find the tastefully-appointed chef's kitchen with a large separate pantry closet and an intimate Dining area with additional storage. Nearby, custom steel and glass doors lead to two bright bedrooms and two renovated bathrooms. The oversized primary suite is a sun-lit sanctuary replete with a separate sitting area, large fitted walk-in closet and a beautiful en-suite bathroom clad in stone with a glass-enclosed rain shower. The guest bedroom is equally bright and offers a wall of custom-milled closets, a built-in desk and a cozy seating nook with additional storage.. The gorgeous guest bathroom is clad in Carrara marble and offers abundant custom shelving and a glass enclosed shower/tub. Additional amenities include central heating and cooling, custom lighting on dimmers and lots of clever storage space throughout.
Built in 1920 as the Vita Herring Factory and converted to a residential cooperative in 1987, the pet-friendly building is financially sound and responsibly managed. Building amenities include a full time doorman, resident superintendent, laundry on every floor, bike room, private storage and a remarkable landscaped roof terrace with multiple seating areas, a children's play area, a shared herb garden and beautiful views of the city and the romantic water towers in the distance. And of course, there's the prime West Village location, putting you on a quiet cobblestone block in close proximity to great restaurants, shopping, highly rated schools and the burgeoning Hudson Waterfront Park with its bike path that connects you to the entire west side of Manhattan. Don't miss this opportunity to live in a striking home in New York's most sought after zip code!
*Assessment of $1,517.66 Thru 12/31/2025.
Sold
Street View
$3,375,000
111 Barrow St #3C, Manhattan, NY 10014
2beds
1,650sqft
Coop
Built in 1920
-- sqft lot
$3,352,800 Zestimate®
$2,045/sqft
$-- Estimated rent
Home value
$3,352,800
$3.08M - $3.62M
Not available
Zestimate® history
Owner options
List your home for rent
Find your next renter with Zillow Rental Manager. Plus, with online applications, you can quickly screen prospective tenants – for free.
Refinance and save
$24,807/mo
Est. payment
Refinancing to a lower rate could help reduce your monthly payments and save thousands over the life of the loan.
$24,807/mo
Est. payment
Explore your selling options
Work with a Zillow partner agent
Leverage their expertise and Zillow's premium Showcase listings to get your home seen by more buyers.
Get startedList with your own agent
Get your home in front of millions of buyers by listing it on Zillow.
Learn how to do itSell it yourself
Take full control of how buyers see your home on Zillow by listing For Sale by Owner (FSBO).
List your homeWhat's special
Renovated bathroomsShared herb gardenCorner loftGuest bedroomBright bedroomsGorgeous guest bathroomBeautiful en-suite bathroom
Zillow last checked:
Listing updated:
Listed by:
Richard Orenstein,
Brown Harris Stevens,
Lawrence Kieran
Source: StreetEasy,MLS#: S1765507
Facts & features
Interior
Bedrooms & bathrooms
- Bedrooms: 2
- Bathrooms: 2
- Full bathrooms: 2
Rooms
- Room types: Bike Room
Appliances
- Included: Dishwasher
Features
- Has fireplace: Yes
- Fireplace features: Wood Burning
Interior area
- Total structure area: 1,650
- Total interior livable area: 1,650 sqft
Property
Features
- Has view: Yes
- View description: City
Details
- Parcel number: 00603003710104053C
- Special conditions: Resale
Construction
Type & style
- Home type: Cooperative
- Property subtype: Coop
Condition
- Year built: 1920
Community & HOA
Community
- Features: Doorman, Full Time Doorman
- Security: Doorman, Full-Time Doorman
- Subdivision: West Village
HOA
- Has HOA: Yes
- Amenities included: Elevator(s)
- Services included: Maintenance
- HOA fee: $4,978 monthly
Location
- Region: Manhattan
Financial & listing details
- Price per square foot: $2,045/sqft
- Date on market: 4/14/2025
Price history
| Date | Event | Price |
|---|---|---|
| 8/8/2025 | Sold | $3,375,000-0.7%$2,045/sqft |
Source: Public Record Report a problem | ||
| 5/5/2025 | Contingent | $3,400,000$2,061/sqft |
Source: StreetEasy #S1765507 Report a problem | ||
| 4/14/2025 | Listed for sale | $3,400,000+24.9%$2,061/sqft |
Source: StreetEasy #S1765507 Report a problem | ||
| 1/30/2016 | Sold | $2,722,500-2.6%$1,650/sqft |
Source: Public Record Report a problem | ||
| 9/28/2015 | Pending sale | $2,795,000$1,694/sqft |
Source: Douglas Elliman #2146303 Report a problem | ||
| 6/18/2015 | Listed for sale | $2,795,000$1,694/sqft |
Source: Douglas Elliman Report a problem | ||
Public tax history
| Year | Property taxes | Tax assessment |
|---|---|---|
| 2010 | -- | -- |
| 2009 | -- | -- |
| 2008 | -- | -- |
| 2007 | -- | -- |
Find assessor info on the county website
Neighborhood: West Village
Nearby homes
- $2,463,7002 bd2 ba1.4k sqft111 Barrow St APT 2A, New York, NY 10014Off Market
- $2,685,1002 bd2 ba-- sqft111 Barrow St APT 2C, New York, NY 10014Off Market
- $2,443,000-- bd-- ba-- sqft111 Barrow St APT 4B, New York, NY 10014Off Market
- $2,395,8001 bd2 ba1.5k sqft111 Barrow St APT 4D, New York, NY 10014Off Market
- $2,777,6001 bd1 ba1.5k sqft111 Barrow St APT 3D, New York, NY 10014Off Market
- $1,582,1001 bd1 ba1.3k sqft111 Barrow St APT 4F, New York, NY 10014Off Market
- $6,029,4003 bd3 ba3k sqft111 Barrow St APT 8E, New York, NY 10014Off Market
- $1,833,8001 bd2 ba1.2k sqft111 Barrow St APT 8D, Manhattan, NY 10014Off Market
Nearby schools
GreatSchools rating
- 6/10Ps 3 Charrette SchoolGrades: PK-5Distance: 0.1 mi
- 4/10Middle 297Grades: 6-8Distance: 0.1 mi
- 1/10High School 560 City As SchoolGrades: 11-12Distance: 0.2 mi
- New York
- New York County
- New York
- 10014
- Manhattan
- West Village
- 111 Barrow St Unit 3C
