Skip main navigation
Closed
  • $327,500

    111 Barry Dr, Madison, TN 37115

    3beds
    1,039sqft
    Single Family Residence, Residential
    Built in 1956
    0.25 Acres Lot
    $328,100 Zestimate®
    $315/sqft
    $2,139 Estimated rent

    Home value

    $328,100

    $312,000 - $345,000

    $2,139/mo

    Zestimate® history
    Loading
    Loading...

    Owner options

    List your home for rent

    $2,139/mo

    Rent Zestimate®

    Find your next renter with Zillow Rental Manager. Plus, with online applications, you can quickly screen prospective tenants – for free.

    Learn more

    $2,139/mo

    Rent Zestimate®

    Refinance and save

    $1,914/mo

    Est. payment

    Refinancing to a lower rate could help reduce your monthly payments and save thousands over the life of the loan.

    See today's rates

    $1,914/mo

    Est. payment

    Explore your selling options

    Work with a Zillow partner agent

    Leverage their expertise and Zillow's premium Showcase listings to get your home seen by more buyers.

    Get started

    List with your own agent

    Get your home in front of millions of buyers by listing it on Zillow.

    Learn how to do it

    Sell it yourself

    Take full control of how buyers see your home on Zillow by listing For Sale by Owner (FSBO).

    List your home

    What's special

    Storage buildingNew roofNew plumbingStainless microwave and dishwasherBeautiful large level lotNew cabinetsLighting fixtures
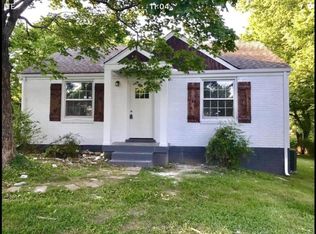
    Completely renovated all brick ranch - new roof, new cabinets, new plumbing, lighting fixtures, refinished beautiful original hardwood floors, stainless microwave and dishwasher. Beautiful large level lot with storage building. Great location in East Nashville, only 5 minutes to Briley Parkway and close to downtown and the airport. This property qualifies for $15,000 grant for down payment and closing costs with preferred lender. HVAC in only 1 year old . replacement windows 1 year old.

    Zillow last checked:

    Listing updated:

    Listing Provided by:

    Sheila Reed 615-305-2983,

    Century 21 Premier

    Bought with:

    Angelica Star, 345365

    Reliant Realty ERA Powered

    Source: RealTracs MLS as distributed by MLS GRID,MLS#: 2971400MLS Logo

    Facts & features

    Interior

    Bedrooms & bathrooms
    • Bedrooms: 3
    • Bathrooms: 2
    • Full bathrooms: 2
    • Main level bedrooms: 3
    Heating
    • Central, Electric
    Cooling
    • Central Air, Electric
    Appliances
    • Included: Dishwasher, Microwave
    • Laundry: Electric Dryer Hookup, Washer Hookup
    Features
    • Ceiling Fan(s)
    • Flooring: Wood, Tile
    • Basement: None
    Interior area
    • Total structure area: 1,039
    • Total interior livable area: 1,039 sqft
    • Finished area above ground: 1,039

    Property

    Parking
    • Total spaces: 5
    • Parking features: Attached
    • Carport spaces: 1
    • Uncovered spaces: 4
    Features
    • Levels: One
    • Stories: 1
    • Patio & porch: Porch, Covered
    Lot
    • Size: 0.25 Acres
    • Dimensions: 75 x 150
    • Features: Level
    • Topography: Level
    Details
    • Additional structures: Storage
    • Parcel number: 05112001500
    • Special conditions: Standard

    Construction

    Type & style
    • Home type: SingleFamily
    • Architectural style: Ranch
    • Property subtype: Single Family Residence, Residential
    Materials
    • Brick
    • Roof: Shingle
    Condition
    • New construction: No
    • Year built: 1956

    Utilities & green energy

    • Sewer: Public Sewer
    • Water: Public
    • Utilities for property: Electricity Available, Water Available

    Community & neighborhood

    Location
    • Region: Madison
    • Subdivision: Morningside Heights

    Price history

    DateEventPrice
    11/6/2025Sold$327,500-0.7%$315/sqft
    Source: RealTracs MLS as distributed by MLS GRID #2971400 Report a problem
    10/2/2025Contingent$329,900$318/sqft
    Source: RealTracs MLS as distributed by MLS GRID #2971400 Report a problem
    9/26/2025Price change$329,900-2.9%$318/sqft
    Source: RealTracs MLS as distributed by MLS GRID #2971400 Report a problem
    9/12/2025Price change$339,900-1.4%$327/sqft
    Source: RealTracs MLS as distributed by MLS GRID #2971400 Report a problem
    8/8/2025Listed for sale$344,900+63.1%$332/sqft
    Source: RealTracs MLS as distributed by MLS GRID #2971400 Report a problem
    5/29/2025Sold$211,500$204/sqft
    Source: Public Record Report a problem

    Public tax history

    YearProperty taxesTax assessment
    2025$1,891 +28.4%$67,200 +48.5%
    2024$1,472 $45,250
    2023$1,472 $45,250
    2022$1,472 -1%$45,250
    2021$1,488 +25.8%$45,250 +61.5%
    2020$1,183 +33.8%$28,025
    2019$884 $28,025
    2018$884 +0%$28,025
    2017$884 $28,025 +39.4%
    2016$884 +12.1%$20,100
    2015$789 $20,100
    2014$789 $20,100
    2013-- $20,100 -5.3%
    2012-- $21,225
    2011-- $21,225
    2010-- $21,225
    2009-- $21,225 +6.8%
    2008-- $19,875
    2007-- $19,875
    2006-- --
    2005-- --
    2004-- --
    2003-- --
    2002-- --
    2001-- --
    2000-- --

    Find assessor info on the county website

    Neighborhood: Heron Walk

    Nearby schools

    GreatSchools rating
    Schools provided by the listing agent
    • Elementary: Dan Mills Elementary
    • Middle: Isaac Litton Middle
    • High: Stratford STEM Magnet School Upper Campus

    Source: RealTracs MLS as distributed by MLS GRID. This data may not be complete. We recommend contacting the local school district to confirm school assignments for this home.

    Get a cash offer in 3 minutes
    Find out how much your home could sell for in as little as 3 minutes with a no-obligation cash offer.
    Estimated market value
    $328,100
    Get a cash offer in 3 minutes
    Find out how much your home could sell for in as little as 3 minutes with a no-obligation cash offer.
    Estimated market value
    $328,100