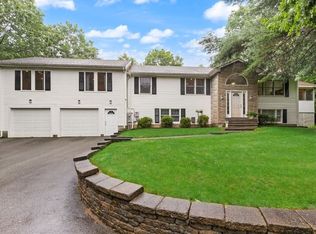
Welcome to 111 Barstow Drive! This *meticulously* maintained 4-bedroom Colonial is nestled in a beautiful cul-de-sac neighborhood w/ stunning landscaping, flowering trees, & impressive hardscaping. The main level features a gracious foyer, formal living room with oversized picture window, an eat-in kitchen with high-end cabinetry, stainless steel appliances, breakfast bar, and dining area, plus a cozy family room with wood-burning fireplace. The inviting four-season sunroom overlooks the lush backyard and opens to the deck. Upstairs offers four spacious bedrooms and a full bath. The finished walk-out lower level provides exceptional flex space, ideal for an in-law or au pair suite, complete w/ a 'bedroom', full bath, kitchenette, sunroom, and patio. Enjoy the private backyard oasis with a patio, firepit, and ample lawn space for playing. Additional highlights include a 2-car garage, central A/C, and a quiet family friendly neighborhood location. This is the one you've been waiting for!
Pending
$999,000
111 Barstow Dr, Braintree, MA 02184
4beds
2,835sqft
Single Family Residence
Built in 1978
0.34 Acres Lot
$1,012,500 Zestimate®
$352/sqft
$-- HOA
What's special
Breakfast barDining areaImpressive hardscapingStainless steel appliancesFlowering treesOpens to the deckGracious foyer
- 72 days |
- 90 |
- 0 |
Likely to sell faster than
Zillow last checked:
Listing updated:
Listed by:
Lauren Mahoney 781-400-0822,
Compass 781-285-8028
Source: MLS PIN,MLS#: 73516938
Facts & features
Interior
Bedrooms & bathrooms
- Bedrooms: 4
- Bathrooms: 3
- Full bathrooms: 2
- 1/2 bathrooms: 1
Primary bedroom
- Features: Closet, Flooring - Hardwood
- Level: Second
- Area: 210
- Dimensions: 15 x 14
Bedroom 2
- Features: Closet, Flooring - Hardwood
- Level: Second
- Area: 140
- Dimensions: 10 x 14
Bedroom 3
- Features: Closet, Flooring - Hardwood
- Level: Second
- Area: 130
- Dimensions: 10 x 13
Bedroom 4
- Features: Closet, Flooring - Hardwood
- Level: Second
- Area: 90
- Dimensions: 10 x 9
Primary bathroom
- Features: No
Bathroom 1
- Features: Bathroom - Half
- Level: First
Bathroom 2
- Features: Bathroom - Full, Bathroom - Tiled With Tub & Shower
- Level: Second
Bathroom 3
- Features: Bathroom - Full, Bathroom - With Shower Stall
- Level: Basement
Dining room
- Features: Flooring - Hardwood
- Level: First
- Area: 132
- Dimensions: 11 x 12
Family room
- Features: Flooring - Wall to Wall Carpet, Recessed Lighting
- Level: First
- Area: 294
- Dimensions: 14 x 21
Kitchen
- Features: Countertops - Stone/Granite/Solid, Breakfast Bar / Nook, Recessed Lighting, Stainless Steel Appliances
- Level: First
- Area: 228
- Dimensions: 19 x 12
Living room
- Features: Flooring - Hardwood, Window(s) - Picture
- Level: First
- Area: 276
- Dimensions: 23 x 12
Heating
- Baseboard, Oil
Cooling
- Central Air
Appliances
- Included: Range, Dishwasher, Disposal, Microwave, Refrigerator, Freezer
- Laundry: In Basement
Features
- Ceiling Fan(s), Sun Room
- Flooring: Carpet, Hardwood
- Doors: French Doors
- Windows: Skylight(s)
- Basement: Full,Finished,Walk-Out Access,Interior Entry,Garage Access
- Number of fireplaces: 1
- Fireplace features: Family Room
Interior area
- Total structure area: 2,835
- Total interior livable area: 2,835 sqft
- Finished area above ground: 2,446
- Finished area below ground: 389
Property
Parking
- Total spaces: 8
- Parking features: Attached, Under, Storage, Workshop in Garage, Paved Drive, Paved
- Attached garage spaces: 2
- Uncovered spaces: 6
Features
- Patio & porch: Deck - Exterior, Deck, Patio, Covered
- Exterior features: Deck, Patio, Covered Patio/Deck, Rain Gutters, Storage
Lot
- Size: 0.34 Acres
- Features: Easements
Details
- Parcel number: M:1069 B:0 L:53,14712
- Zoning: Res
Construction
Type & style
- Home type: SingleFamily
- Architectural style: Colonial
- Property subtype: Single Family Residence
Materials
- Frame
- Foundation: Concrete Perimeter
- Roof: Shingle
Condition
- Year built: 1978
Utilities & green energy
- Sewer: Public Sewer
- Water: Public
Community & HOA
Community
- Features: Public Transportation, Shopping, Park, Walk/Jog Trails, Golf, Medical Facility, Bike Path, Conservation Area, Highway Access, House of Worship, Private School, Public School, T-Station
HOA
- Has HOA: No
Location
- Region: Braintree
Financial & listing details
- Price per square foot: $352/sqft
- Tax assessed value: $846,200
- Annual tax amount: $8,513
- Date on market: 5/12/2026
- Exclusions: Washer/Dryer, Garage Freezer, Round Stained Glass In Sunroom Excl. (Possibly Available For Sale)
Estimated market value
$1,012,500
$952,000 - $1.07M
$3,939/mo
Price history
| Date | Event | Price |
|---|---|---|
| 5/30/2026 | Pending sale | $999,000$352/sqft |
Source: MLS PIN #73516938 Report a problem | ||
| 5/19/2026 | Contingent | $999,000$352/sqft |
Source: MLS PIN #73516938 Report a problem | ||
| 5/12/2026 | Listed for sale | $999,000+74.3%$352/sqft |
Source: MLS PIN #73516938 Report a problem | ||
| 9/26/2003 | Sold | $573,000$202/sqft |
Source: Public Record Report a problem | ||
Public tax history
| Year | Property taxes | Tax assessment |
|---|---|---|
| 2025 | $8,324 +10.7% | $834,100 +5.1% |
| 2024 | $7,520 +4.3% | $793,300 +7.4% |
| 2023 | $7,210 +3.7% | $738,700 +5.7% |
| 2022 | $6,953 +7.9% | $698,800 +8% |
| 2021 | $6,441 +4.6% | $647,300 +3.7% |
| 2020 | $6,156 +7.8% | $624,300 +10.4% |
| 2019 | $5,708 +3.8% | $565,700 +8.4% |
| 2018 | $5,500 +2.9% | $521,800 +4.8% |
| 2017 | $5,345 +2.2% | $497,700 +4.5% |
| 2016 | $5,231 | $476,400 |
Find assessor info on the county website
Monthly payment
Est. payment
Payment breakdown
Explore the cost of this home by adjusting the details. Changes won't be saved.Climate risks
Neighborhood: 02184
Nearby schools
GreatSchools rating
- 8/10South Middle SchoolGrades: 5-8Distance: 1.5 mi
- 8/10Braintree High SchoolGrades: 9-12Distance: 0.9 mi
- NAMonatiquot Kindergarten CenterGrades: KDistance: 1.6 mi
Schools provided by the listing agent
- Middle: South Middle
- High: Braintree High
Source: MLS PIN. This data may not be complete. We recommend contacting the local school district to confirm school assignments for this home.
- $882,2003 bd2 ba2.2k sqft101 Barstow Dr, Braintree, MA 02184Off Market
- $1,115,3003 bd3 ba4.2k sqft121 Barstow Dr, Braintree, MA 02184Off Market
- $932,7004 bd1 ba2.6k sqft5 McCue Dr, Braintree, MA 02184Off Market
- $943,8003 bd2 ba2.2k sqft91 Barstow Dr, Braintree, MA 02184Off Market
- $878,7004 bd2 ba1.8k sqft131 Barstow Dr, Braintree, MA 02184Off Market
- $775,9003 bd1 ba2k sqft70 Barstow Dr, Braintree, MA 02184Off Market
- $962,0004 bd2 ba2k sqft10 McCue Dr, Braintree, MA 02184Off Market
- $1,005,1005 bd4 ba3.3k sqft50 Barstow Dr, Braintree, MA 02184Off Market
A local agent can set up tours, give advice and negotiate with sellers.
A local lender can help you make sure your offer is ready when you are.
Similar homes
- $874,9004 bd2 ba2.4k sqft37 Michele Ln, Braintree, MA 02184For Sale
 MLS ID #73540524, Stacey Ballerino, Real Broker MA, LLC. MLS PIN
 - $1,100,0004 bd2 ba1.7k sqft106 Edge Hill Rd, Milton, MA 02186For Sale
 MLS ID #73552983, Timothy E. Driscoll, South Shore Sotheby's International Realty. MLS PIN
 - $950,0004 bd3 ba2.2k sqft15 Daisy Dr, Walpole, MA 02081For Sale By Owner

- $949,5004 bd3 ba3.3k sqft1 Savel Ln, Sharon, MA 02067For Sale
 MLS ID #73547129, Deborah Piazza, Coldwell Banker Realty - Sharon. MLS PIN
 - $1,095,0003 bd3 ba2.7k sqft115 Pond St, Avon, MA 02322For SaleMLS ID #73544538, Hannah Coates, Fiv Realty Co.. MLS PIN
- $629,9004 bd3 ba2.2k sqft53 Lafayette St, Randolph, MA 02368For SaleMLS ID #73553027, Deborah Aufiero, William Raveis R.E. & Home Services. MLS PIN
- $989,0004 bd3 ba2.2k sqft19 Altoona Rd, Dedham, MA 02026For SaleMLS ID #73541770, Peter Kelly, Kelly Group Properties. MLS PIN
- $949,0004 bd2 ba1.9k sqft70 West St, Quincy, MA 02169For SaleMLS ID #73546458, Holly Pereira, William Raveis R.E. & Home Services. MLS PIN
- $779,0004 bd2 ba1.8k sqft39 Birchcroft Rd, Canton, MA 02021For SaleMLS ID #73553163, Christine Turano, William Raveis R.E. & Home Services. MLS PIN
- $949,9993 bd3 ba3.3k sqft279 Sprague St, Dedham, MA 02026For SaleMLS ID #73547849, Derek Greene, The Greene Realty Group. MLS PIN
- $959,0004 bd3 ba2.5k sqft24 Pontiac Rd, Walpole, MA 02081For SaleMLS ID #73527153, Philip Nash, Coldwell Banker Realty - Hingham. MLS PIN
- $1,099,0004 bd4 ba3.5k sqft47 Tanglewood Dr, Scituate, MA 02066For SaleMLS ID #73546218, Christine Sypek, Coldwell Banker Realty - Hingham. MLS PIN
- $850,0004 bd3 ba2.3k sqft10 Cedarcrest Rd, Canton, MA 02021For SaleMLS ID #73525550, Britta Reissfelder Group, Coldwell Banker Realty - Canton. MLS PIN
- $1,119,0004 bd5 ba3.5k sqft14 Fieldstone Ter, West Bridgewater, MA 02379For SaleMLS ID #73522324, Kristen Ruggiero, RE/MAX Platinum. MLS PIN
- $869,8504 bd2 ba1.7k sqft20 Bonney Ln, Dedham, MA 02026For SaleMLS ID #73516022, John Murtagh, John M. Murtagh Real Estate. MLS PIN
- $1,225,0004 bd3 ba3k sqft88 Elm St, Milton, MA 02186For SaleMLS ID #73546456, Robinson / Rull Team, William Raveis R.E. & Home Services. MLS PIN
- $829,9004 bd4 ba2.8k sqft50 Mountain St, Sharon, MA 02067For SaleMLS ID #73541892, The Needle Group, Real Broker MA, LLC. MLS PIN
- $1,449,0004 bd3 ba3.2k sqft94 High St, Hingham, MA 02043For SaleMLS ID #73547560, Darleen Lannon, William Raveis R.E. & Home Services. MLS PIN
- $774,9004 bd3 ba2.3k sqft161 Moraine St, Brockton, MA 02301For SaleMLS ID #73539675, Jessica Petronelli, Lamacchia Realty, Inc.. MLS PIN
- $1,075,0003 bd2 ba1.6k sqft533 Chestnut St, Needham, MA 02492For SaleMLS ID #73553155, Colleen Beacham, William Raveis R.E. & Home Services. MLS PIN
