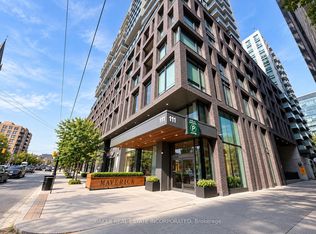
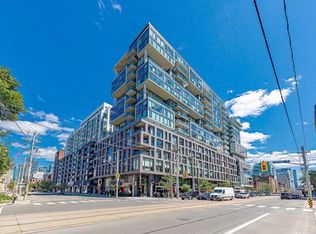
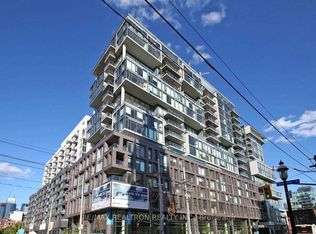
Not All Condos Live Like A Home-This One Truly Does! Stunning 2 Bed, 2 Bath Residence In One Of Toronto's Most Desirable Boutique Buildings. Quietly Positioned At The End Of The Hall , Offering Exceptional Privacy & Tranquility. Bright, Open Concept Split-Bedroom Floor Plan Featuring Soaring 9' Exposed Concrete Ceilings, Floor-To-Ceiling Windows, Unobstructed CN Tower Views & Incredible Natural Light Throughout. Designer Kitchen With Custom Cabinetry, Quartz Counters, Sleek Backsplash, Integrated Stainless Steel Appliances, Breakfast Bar & Rare Gas Range. Thoughtfully Curated Lighting & Premium Finishes Throughout. Spacious Primary Retreat Features Oversized Closets & Spa-Like Ensuite With Deep Soaker Tub & Separate Glass Shower. Generous Second Bedroom Perfect For Guests, Family Or Home Office. Enjoy Seamless Indoor/Outdoor Living With Private Terrace Complete With Rare Gas BBQ Line. Includes Parking & One Of The Largest Private Lockers In The Building Conveniently Located Directly Beside Your Parking Space. Exceptional Storage Throughout Makes This A Rare Condo Alternative For Buyers Looking To Grow Into A Home. Boutique Amenities Include Concierge, Guest Suites, Party Room & 6th Floor Terrace With BBQs. Arguably One Of The Best Concierge Teams In The City. Steps To The Future King-Bathurst Ontario Line Station, The Well, Waterworks Food Hall, STACKT Market, Stanley Park, St. Andrew's Playground, Restaurants, Cafés, Groceries, Gyms & Everyday Conveniences. Minutes To The Waterfront, Lake Ontario Trails & Gardiner Expressway. Low Maintenance Fees, Incredible Storage, Outstanding Layout & A Location Poised For Future Growth. This Isn't Just A Condo-It's A Home In The Heart Of Toronto.
24 days
|
16
|
2
|
Zillow last checked:
Listing updated:
Listed by:
Signature Elite Realty Ltd.
Source: TRREB,MLS®#: C13461898Originating MLS®#: Toronto Regional Real Estate Board
Facts & features
Interior
Bedrooms & bathrooms
Bedrooms: 2
Bathrooms: 2
Primary bedroom
Description: Primary Bedroom
Level: Flat
Area: 0 Square Meters
Area source: Other
Dimensions: 2.75 x 4.25
Bedroom 2
Description: Bedroom 2
Level: Flat
Area: 0 Square Meters
Area source: Other
Dimensions: 2.76 x 4.52
Dining room
Description: Dining Room
Level: Flat
Area: 0 Square Meters
Area source: Other
Dimensions: 4.73 x 3.06
Kitchen
Description: Kitchen
Level: Flat
Area: 0 Square Meters
Area source: Other
Dimensions: 2.43 x 7.64
Living room
Description: Living Room
Level: Flat
Area: 0 Square Meters
Area source: Other
Dimensions: 4.73 x 5.47
Heating
Heat Pump, Gas
Cooling
Other
Appliances
Laundry: Ensuite
Features
Primary Bedroom - Main Floor, Storage Area Lockers
Flooring: Carpet Free
Basement: None
Has fireplace: No
Interior area
Living area range: 1000-1199 null
Property
Parking
Total spaces: 1
Parking features: Underground
Has attached garage: Yes
Features
Exterior features: Terrace Balcony
Lot
Features: Arts Centre, Greenbelt/Conservation, Hospital, Park, Place Of Worship, Public Transit
Services included: Water Included, Common Elements Included, Building Insurance Included, Parking Included
HOA fee: C$837 monthly
HOA name: TSSC
Location
Region: Toronto
Financial & listing details
Annual tax amount: C$6,522
Date on market: 6/18/2026
Signature Elite Realty Ltd.
By pressing Contact Agent, you agree that the real estate professional identified above may call/text you about your search, which may involve use of automated means and pre-recorded/artificial voices. You don't need to consent as a condition of buying any property, goods, or services. Message/data rates may apply. You also agree to our Terms of Use. Zillow does not endorse any real estate professionals. We may share information about your recent and future site activity with your agent to help them understand what you're looking for in a home.