Charm, grace and history in a lovely home nestled on the edge of the UNC campus. On the corner of Battle and Hooper Lanes, the historic Graves home is a block from the Coker arboretum and University system president's residence, and a short walk from UNC's McCorkle Place and the shops, restaurants and services of East Franklin Street. This gracious home features a large living room spanning the depth of the house with a fireplace and bookshelves, and a lovely dining room, perfect for entertaining, and an option for a first floor bedroom, with a recently renovated and accessible full bath with a zero entry shower.The kitchen and breakfast room and a half bath complete the first floor. Upstairs there are three bedrooms, two recently renovated full baths, and a large laundry room. There is also a full basement, offering plenty of storage as well as room for a wine cellar or other potential expansion. The Charleston-style gardens match the charm of the home, with blooms year-round. Old stone walls enclose manicured boxwood hedges, climbing roses, camellias, evergreen trees and other plantings to create a private oasis at the edge of campus. Unique accents include a vintage millstone, a birdbath and a capital that was removed from UNC's Gerrard Hall during its renovation in 1892. An expansive porch overlooks the garden and serves as a wonderful place to enjoy the company of friends and family with a glass of wine or evening dinner. The home was built in 1922 for Louis Graves, the university's first professor of journalism, with generations of his ancestors serving the university since its founding in 1793, including its first steward. It was a social hub for the university during Graves' long residence, when he and his wife, Mim, hosted many distinguished visitors, including the poet Robert Frost, who later wrote a poem in honor of Mrs. Graves. The current owners added onto the existing office in 2020, building a custom garage that can hold up to three cars, or a fourth with the addition of a car lift. Architectural sketches have been drawn to create the option of an upper level in the garage for an apartment or studio. The home could potentially be expanded by enclosing the porch off the living room or adding apace above it, expanding the den into the existing brick patio, or connecting the house with the garage. Exterior changes must be approved by the Chapel Hill Historic District Commission. This well-tended and located home offers remarkable access to all that the town has to offer, with the theatre, concerts and athletic events all close by. Owned by just a few families over the course of its 102-year life, this home is ready to be loved by new owners who will also treasure its special place in Chapel Hill. All appliances included. Washer, dryer, refrigerator, Bosch dishwasher, Subzero mini-freezer. New double ovens and range hood installed March 2024. These items do not convey: Dining room chandelier and sconces, breakfast room chandelier, 3 mirrors (in downstairs half bathroom and full bathroom, and in upstairs hall bathroom), two tall mirrors on side porch. Chandeliers can be replaced prior to closing or a credit offered.
Sold for $1,875,000
$1,875,000
111 Battle Ln, Chapel Hill, NC 27514
3beds
2,810sqft
Single Family Residence, Residential
Built in 1922
0.26 Acres Lot
$1,991,400 Zestimate®
$667/sqft
$3,464 Estimated rent
Home value
$1,991,400
$1.85M - $2.15M
$3,464/mo
Zestimate® history
Owner options
List your home for rent
$3,464/mo
Rent Zestimate®
Find your next renter with Zillow Rental Manager. Plus, with online applications, you can quickly screen prospective tenants – for free.
$3,464/mo
Rent Zestimate®
Refinance and save
$11,343/mo
Est. payment
Refinancing to a lower rate could help reduce your monthly payments and save thousands over the life of the loan.
$11,343/mo
Est. payment
Explore your selling options
Work with a Zillow partner agent
Leverage their expertise and Zillow's premium Showcase listings to get your home seen by more buyers.
Get startedList with your own agent
Get your home in front of millions of buyers by listing it on Zillow.
Learn how to do itSell it yourself
Take full control of how buyers see your home on Zillow by listing For Sale by Owner (FSBO).
List your homeWhat's special
Zillow last checked:
Listing updated:
Listed by:
Katherine C Kopp 919-741-9444,
Compass -- Chapel Hill - Durham,
Samantha Greaves 919-448-5079,
Compass -- Chapel Hill - Durham
Bought with:
Non Member
Non Member Office
Source: Doorify MLS,MLS#: 10011373
Facts & features
Interior
Bedrooms & bathrooms
- Bedrooms: 3
- Bathrooms: 4
- Full bathrooms: 3
- 1/2 bathrooms: 1
Heating
- Forced Air, Natural Gas
Cooling
- Central Air, Dual
Appliances
- Included: Double Oven, Dryer, Freezer, Gas Cooktop, Gas Oven, Gas Water Heater, Microwave, Range Hood, Refrigerator, Stainless Steel Appliance(s), Washer
- Laundry: Electric Dryer Hookup, Laundry Room, Upper Level, Washer Hookup
Features
- Bathtub/Shower Combination, Bookcases, Pantry, Crown Molding, Eat-in Kitchen, Entrance Foyer, High Ceilings, High Speed Internet, Laminate Counters, Separate Shower, Smooth Ceilings, Storage, Walk-In Shower
- Flooring: Carpet, Ceramic Tile, Hardwood
- Doors: French Doors, Storm Door(s)
- Windows: Plantation Shutters
- Basement: Full, Interior Entry, Storage Space, Sump Pump, Unfinished, Unheated
- Number of fireplaces: 2
- Fireplace features: Decorative, Den, Living Room
Interior area
- Total structure area: 2,810
- Total interior livable area: 2,810 sqft
- Finished area above ground: 2,810
- Finished area below ground: 0
Property
Parking
- Total spaces: 5
- Parking features: Circular Driveway, Detached, Garage, Garage Door Opener, Gravel, Off Street
- Garage spaces: 2
- Uncovered spaces: 3
Accessibility
- Accessibility features: Accessible Full Bath
Features
- Levels: Two
- Stories: 2
- Patio & porch: Covered, Front Porch, Rear Porch, Side Porch, Terrace
- Exterior features: Garden, Private Yard, Rain Gutters
- Fencing: Stone
- Has view: Yes
- View description: Garden, See Remarks
Lot
- Size: 0.26 Acres
- Dimensions: 75 x 149.91
- Features: Corner Lot, Garden, Hardwood Trees, Landscaped, Near Public Transit, Private, Rectangular Lot
Details
- Additional structures: Garage(s), Outbuilding, Workshop
- Parcel number: 9788588093
- Special conditions: Standard
Construction
Type & style
- Home type: SingleFamily
- Architectural style: Traditional
- Property subtype: Single Family Residence, Residential
Materials
- Clapboard, Wood Siding
- Foundation: Brick/Mortar, Permanent
- Roof: Shingle
Condition
- New construction: No
- Year built: 1922
- Major remodel year: 1922
Utilities & green energy
- Sewer: Public Sewer
- Water: Public
- Utilities for property: Cable Available, Electricity Connected, Natural Gas Connected, Phone Available, Sewer Connected, Water Connected
Community & HOA
Community
- Subdivision: Historic District
HOA
- Has HOA: No
Location
- Region: Chapel Hill
Financial & listing details
- Price per square foot: $667/sqft
- Tax assessed value: $1,573,100
- Annual tax amount: $15,484
- Date on market: 3/11/2024
- Road surface type: Asphalt
Price history
| Date | Event | Price |
|---|---|---|
| 6/13/2024 | Sold | $1,875,000-14.8%$667/sqft |
Source:  Doorify MLS #10011373 Report a problem Doorify MLS #10011373 Report a problem | ||
| 6/6/2024 | Pending sale | $2,200,000$783/sqft |
Source: Doorify MLS #10011373 Report a problem | ||
| 6/6/2024 | Listed for sale | $2,200,000$783/sqft |
Source: Doorify MLS #10011373 Report a problem | ||
| 5/25/2024 | Contingent | $2,200,000$783/sqft |
Source: Doorify MLS #10011373 Report a problem | ||
| 4/19/2024 | Price change | $2,200,000-2.2%$783/sqft |
Source: Doorify MLS #10011373 Report a problem | ||
| 4/4/2024 | Price change | $2,250,000-4.2%$801/sqft |
Source: Doorify MLS #10011373 Report a problem | ||
| 3/8/2024 | Price change | $2,349,000-5.1%$836/sqft |
Source: Doorify MLS #10011373 Report a problem | ||
| 2/19/2024 | Listed for sale | $2,475,000+182.9%$881/sqft |
Source: Doorify MLS #10011373 Report a problem | ||
| 6/30/2015 | Sold | $875,000$311/sqft |
Source: Doorify MLS #2001661 Report a problem | ||
Public tax history
| Year | Property taxes | Tax assessment |
|---|---|---|
| 2025 | $20,693 +26.5% | $1,573,100 +63.1% |
| 2024 | $16,362 +2.9% | $964,600 |
| 2023 | $15,906 +4.4% | $964,600 |
| 2022 | $15,240 +1.3% | $964,600 |
| 2021 | $15,042 -1.7% | $964,600 +4.6% |
| 2020 | $15,305 | $922,300 |
| 2018 | $15,305 +2.3% | $922,300 +4.7% |
| 2017 | $14,963 +29.1% | $881,200 +25.9% |
| 2016 | $11,590 | $700,081 |
| 2015 | $11,590 +0.4% | $700,081 |
| 2014 | $11,539 | $700,081 |
| 2013 | -- | $700,081 |
| 2012 | -- | $700,081 |
| 2011 | -- | $700,081 |
| 2010 | -- | $700,081 -10% |
| 2009 | -- | $777,913 +29.8% |
| 2008 | -- | $599,229 |
| 2007 | $9,669 +4.2% | $599,229 |
| 2006 | $9,278 | $599,229 |
| 2005 | $9,278 +36.5% | $599,229 +45.9% |
| 2004 | $6,799 +3.6% | $410,828 |
| 2003 | $6,565 +1.5% | $410,828 |
| 2002 | $6,471 +4.2% | $410,828 |
| 2001 | $6,208 +16.8% | $410,828 +33.5% |
| 2000 | $5,316 | $307,809 |
Find assessor info on the county website
Neighborhood: Franklin-Rosemary Historic District
Nearby homes
- $994,8002 bd2 ba1.8k sqft107 Battle Ln, Chapel Hill, NC 27514Off Market
- $2,112,2005 bd6 ba4.4k sqft115 Battle Ln, Durham, NC 27514Off Market
- $2,724,9003 bd3 ba3.5k sqft119 Battle Ln, Chapel Hill, NC 27514Off Market
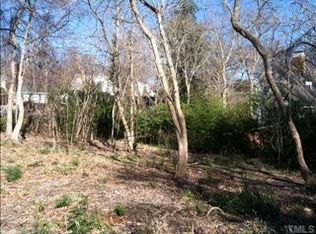
- $1,595,2865 bd6 ba4.3k sqft504 E Franklin St, Chapel Hill, NC 27514Off Market
- $2,555,8004 bd4 ba4.4k sqft504 E Franklin St, Chapel Hill, NC 27514Off Market
- $1,431,2003 bd3 ba2.8k sqft508 Hooper Ln, Chapel Hill, NC 27514Off Market
- $2,134,8004 bd4 ba3.4k sqft510 Hooper Ln, Chapel Hill, NC 27514Off Market
- $1,916,4004 bd2 ba4.1k sqft510 E Franklin St, Chapel Hill, NC 27514Off Market
Nearby schools
GreatSchools rating
- 4/10Northside Elementary SchoolGrades: PK-5Distance: 0.9 mi
- 6/10Grey Culbreth Middle SchoolGrades: 6-8Distance: 2.1 mi
- 9/10East Chapel Hill High SchoolGrades: 9-12Distance: 3.3 mi
Schools provided by the listing agent
- Elementary: CH/Carrboro - Northside
- Middle: CH/Carrboro - Grey Culbreth
- High: CH/Carrboro - East Chapel Hill
Source: Doorify MLS. This data may not be complete. We recommend contacting the local school district to confirm school assignments for this home.
Get a cash offer in 3 minutes
Find out how much your home could sell for in as little as 3 minutes with a no-obligation cash offer.
Estimated market value
$1,991,400
Get a cash offer in 3 minutes
Find out how much your home could sell for in as little as 3 minutes with a no-obligation cash offer.
Estimated market value
$1,991,400
Nearby cities
Nearby neighborhoods
Nearby zip codes
Other Chapel Hill Topics
