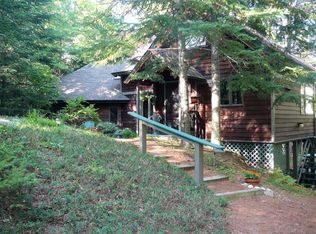
The quintessential Adirondack Cottage nestled in the woods at the end of a year round access road. Cozy wood stove and an open floor plan, there is a den off the living room that could be used as a legal 3rd bedroom. Beautiful wood floors, screen porch off the primary bedroom and an ability expand this home with a lower level. Most furnishings will be offered with this home sale, usually vacant and easy to show.
Sold for $498,000
$498,000
111 Baxter Mountain Ln, Keene, NY 12942
2beds
1,150sqft
Single Family Residence
Built in 1990
7.3 Acres Lot
$523,100 Zestimate®
$433/sqft
$1,893 Estimated rent
Home value
$523,100
Estimated sales range
Not available
$1,893/mo
Zestimate® history
Owner options
List your home for rent
$1,893/mo
Rent Zestimate®
Find your next renter with Zillow Rental Manager. Plus, with online applications, you can quickly screen prospective tenants – for free.
$1,893/mo
Rent Zestimate®
Refinance and save
$3,546/mo
Est. payment
Refinancing to a lower rate could help reduce your monthly payments and save thousands over the life of the loan.
$3,546/mo
Est. payment
Explore your selling options
Work with a Zillow partner agent
Leverage their expertise and Zillow's premium Showcase listings to get your home seen by more buyers.
Get startedList with your own agent
Get your home in front of millions of buyers by listing it on Zillow.
Learn how to do itSell it yourself
Take full control of how buyers see your home on Zillow by listing For Sale by Owner (FSBO).
List your homeWhat's special
Zillow last checked:
Listing updated:
Listed by:
Kathleen Fischer,
Adirondack Premier Properties Berkshire Hathaway HomeService
Bought with:
Kathleen Fischer, 10301212438
Adirondack Premier Properties Berkshire Hathaway HomeService
Source: ACVMLS,MLS#: 203424
Facts & features
Interior
Bedrooms & bathrooms
- Bedrooms: 2
- Bathrooms: 1
- Full bathrooms: 1
- Main level bathrooms: 1
- Main level bedrooms: 2
Primary bedroom
- Features: Hardwood
- Level: First
- Area: 142.6 Square Feet
- Dimensions: 11.5 x 12.4
Bedroom 2
- Features: Hardwood
- Level: First
- Area: 123.76 Square Feet
- Dimensions: 10.4 x 11.9
Bathroom 1
- Features: Ceramic Tile
- Level: First
- Area: 63.2 Square Feet
- Dimensions: 7.9 x 8
Den
- Features: Hardwood
- Level: First
- Area: 138.86 Square Feet
- Dimensions: 10.6 x 13.1
Living room
- Features: Hardwood
- Level: First
- Area: 169.83 Square Feet
- Dimensions: 11.1 x 15.3
Loft
- Features: Natural Woodwork
- Level: Second
- Area: 161.13 Square Feet
- Dimensions: 12.3 x 13.1
Other
- Description: screen porch
- Features: Natural Woodwork
- Level: First
- Area: 81.65 Square Feet
- Dimensions: 7.1 x 11.5
Heating
- Baseboard, Electric, Wood, Wood Stove
Cooling
- None
Appliances
- Included: Electric Oven, Electric Range, Refrigerator
- Laundry: Electric Dryer Hookup, Washer Hookup
Features
- Cathedral Ceiling(s), Open Floorplan, Vaulted Ceiling(s)
- Flooring: Hardwood, Tile, Wood
- Windows: Insulated Windows
- Basement: None
- Number of fireplaces: 1
- Fireplace features: Living Room, Wood Burning Stove
Interior area
- Total structure area: 1,150
- Total interior livable area: 1,150 sqft
- Finished area above ground: 1,150
- Finished area below ground: 0
Property
Parking
- Parking features: Driveway
Features
- Levels: One and One Half
- Patio & porch: Covered, Deck, Enclosed, Porch, Screened
- Exterior features: Lighting, Private Yard, Storage
- Has view: Yes
- View description: Trees/Woods
Lot
- Size: 7.3 Acres
- Features: Borders State Land, Gentle Sloping, Many Trees, Secluded, Wooded
- Topography: Sloping
Details
- Parcel number: 54.3169.100
- Zoning: Residential
Construction
Type & style
- Home type: SingleFamily
- Architectural style: Adirondack,Cottage
- Property subtype: Single Family Residence
Materials
- Cedar, Wood Siding
- Foundation: Poured
- Roof: Asphalt
Condition
- Updated/Remodeled
- New construction: No
- Year built: 1990
Utilities & green energy
- Sewer: Septic Tank
- Water: Well Drilled
- Utilities for property: Electricity Connected, Internet Available, Phone Connected, Water Connected, Underground Utilities
Community & HOA
Community
- Security: Carbon Monoxide Detector(s), Smoke Detector(s)
HOA
- Has HOA: No
Location
- Region: Keene
Financial & listing details
- Price per square foot: $433/sqft
- Annual tax amount: $5,538
- Date on market: 11/6/2024
- Listing agreement: Exclusive Right To Sell
- Listing terms: 1031 Exchange,Cash,Conventional
- Lease term: Weekly
- Electric utility on property: Yes
- Road surface type: Gravel
Price history
| Date | Event | Price |
|---|---|---|
| 9/4/2025 | Sold | $498,000+4.8%$433/sqft |
Source:  ACVMLS #203424 Report a problem ACVMLS #203424 Report a problem | ||
| 11/13/2024 | Pending sale | $475,000$413/sqft |
Source: ACVMLS #203424 Report a problem | ||
| 11/6/2024 | Listed for sale | $475,000$413/sqft |
Source: ACVMLS #203424 Report a problem | ||
Public tax history
Tax history is unavailable.
Neighborhood: 12942
Nearby homes
- $506,8002 bd1 ba1.1k sqft111 Baxter Mountain Way, Keene, NY 12942Off Market
- $557,9002 bd1 ba1.5k sqft71 Baxter Mountain Way, Keene, NY 12942Off Market

- $377,3002 bd1 ba842 sqft71 Baxter Mountain Ln, Keene, NY 12942Off Market
- $176,300-- bd-- ba-- sqftBaxter Mountain Ln, Keene, NY 12942Off Market
- $119,500-- bd-- ba-- sqftBaxter Mountain Ln, Keene, NY 12942Off Market
- $403,2002 bd2 ba2k sqft38 Round Top Ln, Keene, NY 12942Off Market
- $403,2002 bd2 ba2k sqft38 Round Top Ln, Keene, NY 12942Off Market
- $758,4002 bd2 ba2k sqft38 Round Top Ln, Keene, NY 12942Off Market
Nearby schools
GreatSchools rating
- 8/10Keene Central SchoolGrades: K-12Distance: 2.6 mi
- New York
- Essex County
- Keene
- 12942
- 111 Baxter Mountain Ln
