HUGE PRICE DROP! Now is your time to buy that sweet summer spot! Welcome to your waterfront paradise in the highly sought-after Beach Harbor Camper Cooperative Inc. of Grasonville, MD! This Town and Country Park model ranch-style home is the perfect blend of comfort, convenience, and offers some inspiring views, making it the ultimate 3-season go to for the water and beach lovers! This incredible home boasts 1.5 bedrooms and one bathroom, perfect for weekend or monthly summer getaways. New vinyl flooring and fresh paint. Beautiful water views of the Jackson Creek and the majestic Chester River. Shed provides ample storage. Step outside onto the deck and enjoy your morning coffee or entertain for breakfast, lunch or dinner. Picture yourself lounging on the beach or embarking on thrilling adventures in your kayak or boat through the sprawling waterways of the area. If you're a paddle-boarder, the protected waters of the creek and river are an absolute dream! Indoors cool off with window air conditioners for personalized climate control. The "half bedroom" features 2 bunk beds and a window, while the primary bedroom offers ample space for a queen bed and includes a closet. Conveniently located just steps from the community beach, this community offers immediate access to a host of outdoor activities, from swimming and fishing to kayaking, paddleboarding, shuffleboard, basketball and tennis. The delightful community pool, hot tub and clubhouse provide the perfect place for social gatherings and community events. Don't let this opportunity slip away! Take the first step towards owning your slice of paradise in the Beach Harbor Camper Cooperative. Schedule a viewing today and prepare to experience the very best of waterfront living, all at an incredibly affordable price! Enjoy! (Monthly fee $350/Monthly or $4,200/Yearly
For sale
$70,000
111 Beach Harbor Dr #F, Grasonville, MD 21638
2beds
950sqft
Condominium
Built in 1985
-- sqft lot
$-- Zestimate®
$74/sqft
$350/mo HOA
What's special
Fresh paintNew vinyl flooringShed provides ample storage
- 298 days
- 532
- 23
Zillow last checked:
Listing updated:
Listed by:
Amber Bertholdt 410-961-5377,
HSA By The Bay 4432504707
Source: Bright MLS,MLS#: MDQA2015500
Facts & features
Interior
Bedrooms & bathrooms
- Bedrooms: 2
- Bathrooms: 1
- Full bathrooms: 1
- Main level bathrooms: 1
- Main level bedrooms: 2
Heating
- Forced Air, Electric
Cooling
- Window Unit(s), Electric
Appliances
- Included: Microwave, Oven/Range - Electric, Refrigerator, Cooktop, Water Heater, Electric Water Heater
Features
- Combination Dining/Living, Dining Area, Kitchen Island, Kitchen - Table Space
- Flooring: Vinyl
- Has basement: No
- Has fireplace: No
Interior area
- Total structure area: 950
- Total interior livable area: 950 sqft
- Finished area above ground: 950
Property
Parking
- Total spaces: 2
- Parking features: Crushed Stone, Off Street
Accessibility
- Accessibility features: Other
Features
- Levels: One
- Stories: 1
- Pool features: Community
- Has view: Yes
- View description: River, Water
- Has water view: Yes
- Water view: River,Water
Details
- Additional structures: Above Grade
- Parcel number: NO TAX RECORD
- Zoning: BEACH HARBOR
- Special conditions: Standard
Construction
Type & style
- Home type: Cooperative
- Property subtype: Condominium
Materials
- Combination
Condition
- Very Good
- New construction: No
- Year built: 1985
Utilities & green energy
- Sewer: Public Septic, Public Sewer
- Water: Public
Community & HOA
Community
- Features: Pool
- Condo and coop fee: $4,200 annually
- Subdivision: Beach Harbor
HOA
- Has HOA: Yes
- Amenities included: Basketball Court, Beach Access, Clubhouse, Fitness Center, Spa/Hot Tub, Laundry, Water/Lake Privileges, Tot Lots/Playground, Tennis Court(s), Shuffleboard Court, Boat Dock/Slip, Picnic Area, Pier/Dock, Pool, Community Center, Boat Ramp, Recreation Facilities
- Services included: Health Club, Security, Management, Common Area Maintenance, Pier/Dock Maintenance, Recreation Facility, Road Maintenance, Sewer, Taxes, Water
Location
- Region: Grasonville
Financial & listing details
- Price per square foot: $74/sqft
- Date on market: 11/5/2025
- Listing agreement: Exclusive Right To Sell
- Inclusions: Fully Furnished.
- Ownership: Cooperative
Estimated market value
Not available
Estimated sales range
Not available
$2,150/mo
Price history
| Date | Event | Price |
|---|---|---|
| 1/6/2026 | Price change | $70,000-21.3%$74/sqft |
Source:  Bright MLS #MDQA2015500 Report a problem Bright MLS #MDQA2015500 Report a problem | ||
| 11/5/2025 | Listed for sale | $89,000-6.3%$94/sqft |
Source: Bright MLS #MDQA2015500 Report a problem | ||
| 7/4/2025 | Listing removed | $95,000$100/sqft |
Source: Bright MLS #MDQA2011986 Report a problem | ||
| 5/14/2025 | Price change | $95,000-9.5%$100/sqft |
Source: Bright MLS #MDQA2011986 Report a problem | ||
| 1/4/2025 | Listed for sale | $105,000$111/sqft |
Source: Bright MLS #MDQA2011986 Report a problem | ||
Public tax history
Tax history is unavailable.
Monthly payment
Est. payment
Payment breakdown
Explore the cost of this home by adjusting the details. Changes won't be saved.Climate risks
Neighborhood: 21638
Nearby schools
Schools provided by the listing agent
- District: Queen Anne's County Public Schools
Source: Bright MLS. This data may not be complete. We recommend contacting the local school district to confirm school assignments for this home.
- $200,0002 bd2 ba1k sqft111 Beach Harbor Dr #D-228, Grasonville, MD 21638Sold

- $32,0002 bd1 ba700 sqft111 Beach Harbor Dr #13F, Grasonville, MD 21638Sold

- $99,8002 bd1 ba-- sqft134 Beach Harbor #B, GRASONVILLE, MD 21639Off Market
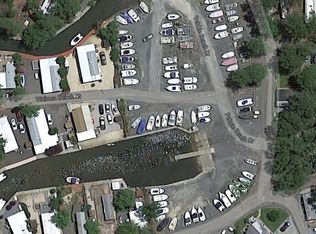
- $90,6001 bd1 ba420 sqft111 Beach Harbor Dr #86A, Grasonville, MD 21638Off Market

Similar homes
- $89,0002 bd2 ba930 sqft6 Albion Ct, Easton, MD 21601For Sale

 MLS ID #MDTA2014876, Tricia Z Wilson, Wilson Realty & Staging LLC. Bright MLS
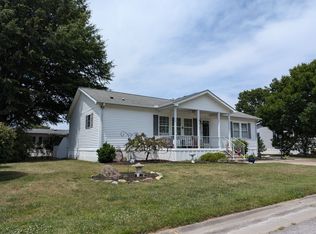
 - $95,0002 bd2 ba1.2k sqftHyde Park, Easton, MD 21601For Sale
 MLS ID #519167, Jesse Wineland. MHBO
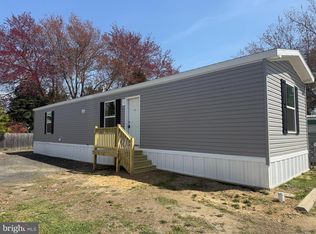
 - $105,0002 bd2 ba800 sqft5656 Circle Park Drive Park #5594, Rock Hall, MD 21661New Construction
 MLS ID #MDKE2006264, Sarah Ulrick, Rock Hall Properties Real Estate. Bright MLS
