OPEN HOUSE + PRICE IMPROVEMENT! Saturday, 12/13 | 2–3:30 PM
Gorgeous home, only 4 years young, complete with a heated saltwater POOL!
Step inside the grand entryway into the open concept living, kitchen, and dining area, with waterproof vinyl plank flooring throughout. The living room features tall ceilings, crown molding, a built-in entertainment center, and a brick fireplace. The kitchen is equipped with stainless steel appliances and a gas range, complemented by granite countertops, a farmhouse sink, and a walk-in pantry. The island with seating features a matching brick accent that ties seamlessly to the fireplace. Just off the entry, a bonus room with French doors provides an office, playroom, or flex space.
The primary suite showcases tray ceilings and a spa-like ensuite with dual vanities, a vanity desk, walk-in shower, soaking tub, and a spacious walk-in closet with dual entries. A split floor plan offers privacy, with two of the secondary bedrooms connected by a Jack & Jill bath.
Enjoy outdoor living on the oversized covered patio with surround sound, overlooking the stunning pool and bulkhead. The aluminum fence carries a lifetime warranty, while the wooden fence is storm-rated.
Additional perks include a roof replaced after Ida, tankless water heater, termite contract, X-Flood zone with assumable policy, two-car garage, large driveway, and no HOA fees.
This home offers luxury, comfort, and peace of mind. Don’t wait and schedule your showing today!
Closed
Price Unknown
111 Beau Place Blvd, Des Allemands, LA 70030
4beds
2,442sqft
Single Family Residence
Built in 2021
0.32 Acres Lot
$492,900 Zestimate®
$--/sqft
$3,072 Estimated rent
Home value
$492,900
Estimated sales range
Not available
$3,072/mo
Zestimate® history
Owner options
List your home for rent
$3,072/mo
Rent Zestimate®
Find your next renter with Zillow Rental Manager. Plus, with online applications, you can quickly screen prospective tenants – for free.
$3,072/mo
Rent Zestimate®
Refinance and save
Refinancing to a lower rate could help reduce your monthly payments and save thousands over the life of the loan.
Explore your selling options
Work with a Zillow partner agent
Leverage their expertise and Zillow's premium Showcase listings to get your home seen by more buyers.
Get startedList with your own agent
Get your home in front of millions of buyers by listing it on Zillow.
Learn how to do itSell it yourself
Take full control of how buyers see your home on Zillow by listing For Sale by Owner (FSBO).
List your homeWhat's special
Two-car garageGrand entrywayWalk-in showerHeated saltwater poolGas rangeGranite countertopsFarmhouse sink
Zillow last checked:
Listing updated:
Listed by:
Trinity Keller 504-606-0818,
NOLA Living Realty
Bought with:
Fran Meyers
Compass Destrehan (LATT21)
Source: GSREIN,MLS#: 2514920
Facts & features
Interior
Bedrooms & bathrooms
- Bedrooms: 4
- Bathrooms: 3
- Full bathrooms: 3
Primary bedroom
- Description: Flooring: Plank,Simulated Wood
- Level: Lower
- Dimensions: 15'5"x14'11"
Bedroom
- Description: Flooring: Plank,Simulated Wood
- Level: Lower
- Dimensions: 12'6"x11'11"
Bedroom
- Description: Flooring: Plank,Simulated Wood
- Level: Lower
- Dimensions: 14'0"x11'5"
Bedroom
- Description: Flooring: Plank,Simulated Wood
- Level: Lower
- Dimensions: 13'10"x11'3"
Primary bathroom
- Description: Flooring: Tile
- Level: Lower
- Dimensions: 10'11"x14'11"
Other
- Description: Flooring: Plank,Simulated Wood
- Level: Lower
- Dimensions: 6'9"x14'11"
Dining room
- Description: Flooring: Plank,Simulated Wood
- Level: Lower
- Dimensions: 10'0"x7'8"
Foyer
- Description: Flooring: Plank,Simulated Wood
- Level: Lower
- Dimensions: 6'7"x12'3"
Kitchen
- Description: Flooring: Plank,Simulated Wood
- Level: Lower
- Dimensions: 10'0"x7'8"
Laundry
- Description: Flooring: Tile
- Level: Lower
- Dimensions: 7'2"x6'11"
Living room
- Description: Flooring: Plank,Simulated Wood
- Level: Lower
- Dimensions: 20'6"x21'2"
Office
- Description: Flooring: Plank,Simulated Wood
- Level: Lower
- Dimensions: 12'10"x11'1"
Pantry
- Description: Flooring: Plank,Simulated Wood
- Level: Lower
- Dimensions: 5'3"x4'8"
Heating
- Has Heating (Unspecified Type)
Cooling
- 1 Unit
Appliances
- Included: Cooktop, Dishwasher, Microwave, Oven, Refrigerator, ENERGY STAR Qualified Appliances
Features
- Ceiling Fan(s), Carbon Monoxide Detector, Granite Counters, Pantry, Stone Counters, Stainless Steel Appliances
- Has fireplace: Yes
- Fireplace features: Gas
Interior area
- Total structure area: 3,389
- Total interior livable area: 2,442 sqft
Property
Parking
- Total spaces: 3
- Parking features: Attached, Garage, Three or more Spaces, Boat, Garage Door Opener, RV Access/Parking
- Has attached garage: Yes
Features
- Levels: One
- Stories: 1
- Patio & porch: Concrete, Porch
- Exterior features: Fence, Porch, Sound System
- Pool features: In Ground, Salt Water
Lot
- Size: 0.32 Acres
- Dimensions: 131 x 105
- Features: City Lot, Oversized Lot
Details
- Parcel number: 404800000006
- Special conditions: None
Construction
Type & style
- Home type: SingleFamily
- Architectural style: Acadian
- Property subtype: Single Family Residence
Materials
- Brick, Synthetic Stucco
- Foundation: Slab
- Roof: Shingle
Condition
- Excellent
- Year built: 2021
Utilities & green energy
- Sewer: Public Sewer
- Water: Public
Green energy
- Energy efficient items: Appliances, HVAC, Insulation, Water Heater, Windows
Community & HOA
HOA
- Has HOA: No
- HOA name: n/a
Location
- Region: Des Allemands
Financial & listing details
- Tax assessed value: $369,800
- Annual tax amount: $2,727
- Date on market: 8/1/2025
Price history
| Date | Event | Price |
|---|---|---|
| 3/6/2026 | Sold | -- |
Source:  GSREIN #2514920 Report a problem GSREIN #2514920 Report a problem | ||
| 1/12/2026 | Contingent | $488,400$200/sqft |
Source: GSREIN #2514920 Report a problem | ||
| 11/30/2025 | Price change | $488,400-1.3%$200/sqft |
Source: GSREIN #2514920 Report a problem | ||
| 8/2/2025 | Listed for sale | $495,000$203/sqft |
Source: GSREIN #2514920 Report a problem | ||
Public tax history
| Year | Property taxes | Tax assessment |
|---|---|---|
| 2025 | $2,727 -1.5% | $36,980 |
| 2024 | $2,769 -19.8% | $36,980 +19.6% |
| 2023 | $3,451 -4.5% | $30,910 |
| 2022 | $3,615 +793.9% | $30,910 +801.4% |
| 2021 | $404 -10.2% | $3,429 -10% |
| 2020 | $450 +28.7% | $3,810 +29.2% |
| 2019 | $350 | $2,950 |
Find assessor info on the county website
Neighborhood: 70030
Nearby homes
- $404,400-- bd-- ba2k sqft109 Beau Place Blvd, Des Allemands, LA 70030Off Market
- $--3 bd2 ba2k sqft113 Beau Place Blvd, Des Allemands, LA 70030Sold
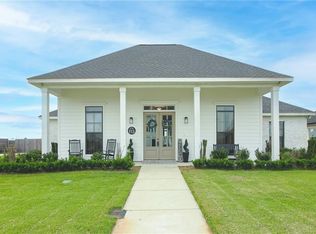
- $376,2003 bd2 ba1.9k sqft110 Beau Place Blvd, Des Allemands, LA 70030Off Market

- $--4 bd3 ba2.3k sqft115 Beau Place Blvd, Des Allemands, LA 70030Sold
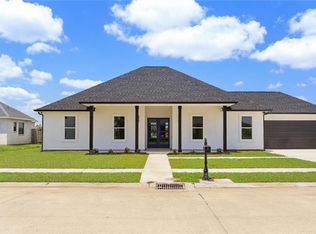
- $431,100-- bd-- ba-- sqft108 Beau Place Blvd, Des Allemands, LA 70030Off Market
- $441,300-- bd-- ba-- sqft107 Beau Place Blvd, Des Allemands, LA 70030Off Market
- $394,9003 bd4 ba3k sqft112 Beau Place Blvd, Des Allemands, LA 70030Off Market
- $---- sqftBeau Place Blvd, Des Allemands, LA 70030Off Market
Nearby schools
GreatSchools rating
- NAAllemands Elementary SchoolGrades: PK-2Distance: 2.9 mi
- 7/10J.B. Martin Middle SchoolGrades: 6-8Distance: 5.8 mi
- 7/10Hahnville High SchoolGrades: 9-12Distance: 6.7 mi
- Louisiana
- Saint Charles Parish
- Des Allemands
- 70030
- 111 Beau Place Blvd
