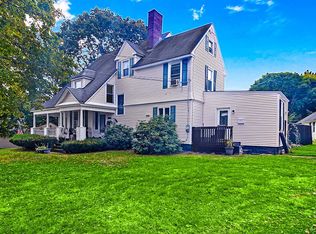
A beautiful four-bedroom colonial in a family-oriented, well-maintained neighborhood that is both friendly and safe. The home looks much different than that which is shown for this address on Google maps. Indeed, the house has changed - quite a bit, from roof to siding, electric service, heating system, and virtually every room in the house undergoing significant renovation during the past five years! Our substantial investment in improvements was not intended to make the house more marketable. In fact, we knowing "over-improved" our home, believing we would live there forever. Every project we took on involved weeks of research to ensure we were planning properly and doing it right, using only the best materials and following best practices to yield an exceptional result. A sampling of the on-going work completed during the past five years includes: A new roof, siding, and new front porch featuring a stamped concrete sidewalk added in 2013. New 200 amp, 40 breaker electrical service installed in 2014. Major remodel of kitchen/dining area in 2015. Side projects in 2015 include addition of spray foam insulation, replacement of all copper water lines with "home-run" PEX tubing, and addition of front landscaping. Radiant hydronic floor heating throughout entire first floor added in 2016. Two-tier backyard deck replaced in 2017, complete with LED lighting and addition of natural gas grill. 50 gallon hot water tank replaced in 2017. 60 amp 220V electric sub-panel added to garage in 2018. A major source of pride in this house is the kitchen/dining area which features custom handmade cherry all solid-wood cabinets, beautiful granite countertops, and semi-commercial "made-in-USA" stainless steel appliances. The kitchen was designed for folks who possess a passion for cooking and baking; and who enjoy entertaining. A great amount of thought went in to planning every detail of the kitchen. For example, while the granite counter-tops feature a beautiful sculpted edge, granite on the island features a smooth "pencil" edge to facilitate food prep, rolling out dough, etc.. Proximity of dual convection ovens to the center island make transferring hot and heavy items a quick and easy task. The house features quite a bit of home automation including several "smart" switches and outlets that respond to voice command or may be controlled by smartphone. You can open the overhead garage door or set the thermostat from pretty much anywhere. A digital antenna in the attic combined with a powered distribution system in the basement provides crystal clear HD television throughout the house with NO fee for cable or satellite TV! The house features an integrated sound system throughout the house with speakers mounted in the ceiling and outside on the deck. Powerful integrated amplifiers react to simple voice commands to play smooth background music to help create a relaxing atmosphere or loud bass-thumping music for when the party really gets going. You need not worry about configuring the complex network because we intend to include the entire wireless network and sound system in the sale of our house. Next to the kitchen area, our favorite place to spend time is the four-season room. Despite the abundance of glass, the room remains comfortable even on the coldest of winter days thanks to radiant floor heating, a gas fireplace, and if needed, and additional circuit of hot water baseboard heat. We loved the warm floors of the sunroom so much that we decided to run radiant floor heating throughout the entire first floor of the house. No bulky radiators nor vents blowing dust or allergens throughout the house. Outside, the large two-tier deck, above ground swimming pool, natural gas barbecue, and large fenced-in backyard combine to create a perfect spot for family get-togethers. The basement is partially finished and features a separate laundry area, a large workshop area, and a general purpose area.
This property is not currently displayed as for sale or rent on Zillow. This may be different from what's on other websites or public sources.