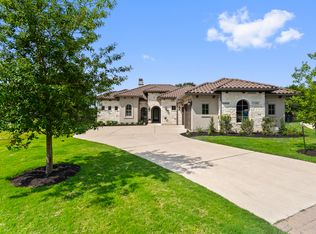
Tucked away on a quiet cul-de-sac, The Gabled Retreat at Cimarron Hills backs to greenbelt with direct access to a nearby nature trail system, offering a private and scenic setting. The outdoor living space is designed to be experienced, not just seen, with an expanded patio, private putting green, and unobstructed natural views that create a true extension of the home. Inside, the floor plan is thoughtfully arranged to balance openness and privacy, with separation from the primary suite for added comfort. Soaring ceilings and abundant natural light enhance the main living areas, while a dedicated office and spacious laundry room support day to day living. Constructed with energy efficiency in mind and finished with a durable concrete tile roof, the home reflects a focus on quality and longevity. The covered patio features a vaulted, open gable ceiling with exposed wood beams, creating a striking outdoor living space that elevates both scale and design.
Pending
$1,050,000
111 Bee Brush Ct, Georgetown, TX 78628
3beds
2,707sqft
Single Family Residence
Built in 2022
0.29 Acres Lot
$-- Zestimate®
$388/sqft
$160/mo HOA
What's special
Dedicated officeExpanded patioAbundant natural lightPrivate putting greenUnobstructed natural viewsQuiet cul-de-sacPrivate and scenic setting
- 36 days |
- 523 |
- 25 |
Likely to sell faster than
Zillow last checked:
Listing updated:
Listed by:
Bryan Thomas (512) 767-2129,
Kuper Sotheby's Int'l Realty (512) 345-2100
Source: Unlock MLS,MLS#: 5420554
Facts & features
Interior
Bedrooms & bathrooms
- Bedrooms: 3
- Bathrooms: 4
- Full bathrooms: 3
- 1/2 bathrooms: 1
- Main level bedrooms: 3
Primary bedroom
- Description: Oversized primary suite with patio access.
- Features: Ceiling Fan(s), Recessed Lighting, Tray Ceiling(s)
- Level: Main
Heating
- Central, Electric, ENERGY STAR Qualified Equipment, Exhaust Fan, Forced Air, Heat Pump
Cooling
- Ceiling Fan(s), Central Air, Electric, ENERGY STAR Qualified Equipment, Humidity Control
Appliances
- Included: None
Features
- Breakfast Bar, Ceiling Fan(s), Beamed Ceilings, High Ceilings, Tray Ceiling(s), Chandelier, Quartz Counters, Stone Counters, Double Vanity, Eat-in Kitchen, French Doors, High Speed Internet, Kitchen Island, Open Floorplan, Pantry, Primary Bedroom on Main, Recessed Lighting, Smart Home, Smart Thermostat, Soaking Tub, Storage, Study/Home Office, Walk-In Closet(s)
- Flooring: Carpet, Tile
- Windows: ENERGY STAR Qualified Windows, Low Emissivity Windows, Screens
- Number of fireplaces: 1
- Fireplace features: Heatilator
Interior area
- Total interior livable area: 2,707 sqft
Video & virtual tour
Property
Parking
- Total spaces: 3
- Parking features: Attached
- Attached garage spaces: 3
Accessibility
- Accessibility features: None
Features
- Levels: One
- Stories: 1
- Patio & porch: Awning(s), Covered, Front Porch, Porch, Rear Porch
- Exterior features: Outdoor Grill
- Pool features: None
- Fencing: Wrought Iron
- Has view: Yes
- View description: Garden, Park/Greenbelt, Trees/Woods
- Waterfront features: None
Lot
- Size: 0.29 Acres
- Dimensions: 99 x 149
- Features: Back Yard, Cul-De-Sac, Landscaped, Sprinkler - Automatic, Sprinkler - In-ground, Sprinkler - Rain Sensor, Trees-Medium (20 Ft - 40 Ft), Trees-Small (Under 20 Ft), Views, Xeriscape
Details
- Additional structures: None
- Parcel number: R532564
- Special conditions: Standard
Construction
Type & style
- Home type: SingleFamily
- Property subtype: Single Family Residence
Materials
- Foundation: Slab
- Roof: Concrete, Tile
Condition
- Resale
- New construction: No
- Year built: 2022
Details
- Builder name: Sitterle
Utilities & green energy
- Sewer: Municipal Utility District (MUD)
- Water: Municipal Utility District (MUD)
- Utilities for property: Electricity Connected, Propane, Underground Utilities
Community & HOA
Community
- Features: Business Center, Clubhouse, Cluster Mailbox, Common Grounds, Controlled Access, Curbs, Fitness Center, Golf, Park, Planned Social Activities, Pool, Restaurant, Sport Court(s)/Facility, Street Lights, Tennis Court(s), Underground Utilities
- Subdivision: Cimarron Hills Country Club
HOA
- Has HOA: Yes
- Services included: Common Area Maintenance
- HOA fee: $160 monthly
- HOA name: Cimarron Hills HOA
Location
- Region: Georgetown
Financial & listing details
- Price per square foot: $388/sqft
- Tax assessed value: $881,323
- Annual tax amount: $21,494
- Date on market: 6/3/2026
- Listing terms: Cash,Conventional
- Electric utility on property: Yes
Estimated market value
Not available
Estimated sales range
Not available
Not available
Price history
| Date | Event | Price |
|---|---|---|
| 6/29/2026 | Pending sale | $1,050,000$388/sqft |
Source: Kuper Sotheby's International Realty #7621290 Report a problem | ||
| 6/26/2026 | Contingent | $1,050,000$388/sqft |
Source: | ||
| 6/3/2026 | Listed for sale | $1,050,000$388/sqft |
Source: | ||
Public tax history
| Year | Property taxes | Tax assessment |
|---|---|---|
| 2025 | $18,736 -10.5% | $881,323 -3.3% |
| 2024 | $20,925 +178.8% | $911,483 +100.6% |
| 2023 | $7,505 +85.4% | $454,324 +129.5% |
| 2022 | $4,049 +1.3% | $198,000 |
| 2021 | $3,995 +11.4% | $198,000 +15.8% |
| 2020 | $3,586 +25% | $171,000 +26.7% |
| 2019 | $2,869 +34.2% | $135,000 +35% |
| 2018 | $2,138 | $100,000 +34.4% |
| 2017 | $2,138 -0.3% | $74,386 |
| 2016 | $2,144 | $74,386 +28.4% |
| 2015 | -- | $57,942 |
Find assessor info on the county website
Monthly payment
Est. payment$--/mo
Payment breakdown
Explore the cost of this home by adjusting the details. Changes won't be saved.All calculations are estimates and provided by Zillow, Inc. for informational purposes only. Actual amounts may vary.
HOA fees may include property taxes on listings classified as Co-Ops. Contact the listing agent and/or owner for fee details.
Mortgage interest rates are dependent on a number of factors, including credit score, down payment, and repayment length. Interest rate data provided by Zillow Group Marketplace, Inc. as of 1/1/1970 from various mortgage lenders with which we have lead or other similar arrangements; the Estimated Payment is an average of those rates.
See how much you could borrow to make a competitive offer.
Climate risks
Neighborhood: 78628
Nearby schools
GreatSchools rating
- 9/10Jo Ann Ford Elementary SchoolGrades: K-5Distance: 4.5 mi
- 8/10Douglas Benold Middle SchoolGrades: 6-8Distance: 6.5 mi
- 5/10East View High SchoolGrades: 9-12Distance: 10.4 mi
Schools provided by the listing agent
- Elementary: Wolf Ranch Elementary
- Middle: James Tippit
- High: Georgetown
- District: Georgetown ISD
Source: Unlock MLS. This data may not be complete. We recommend contacting the local school district to confirm school assignments for this home.
A local agent can set up tours, give advice and negotiate with sellers.
A local lender can help you make sure your offer is ready when you are.
- Texas
- Williamson County
- Georgetown
- 78628
- 111 Bee Brush Ct