Nestled in a desirable family-friendly neighbourhood, this spacious 4-bedroom detached home offers a functional layout and a fantastic location backing onto a sports field with no rear neighbours.The main floor features a bright and inviting living room, a formal dining room, and a cozy family room highlighted by a wood-burning fireplace-perfect for relaxing evenings. The well-appointed kitchen includes a cooktop, built-in oven, and ample cabinetry, with a patio door providing direct access to the private backyard, ideal for outdoor entertaining and family gatherings.Upstairs, the generous primary bedroom offers a walk-in closet and a private 3-piece ensuite. Three additional well-sized bedrooms and a full main bathroom provide plenty of space for a growing family.The finished basement boasts a huge recreation room, offering endless possibilities for a home theatre, games room, fitness area, or children's play space.Additional features include a single-car garage, private backyard backing onto open green space, and a sought-after Stittsville location close to schools, parks, shopping, and amenities.A wonderful opportunity to make this spacious family home your own!. Updated AC, Furnace, Windows, Attic insulation.
For sale
C$679,900
111 Beechfern Dr, Ottawa, ON K2S 1E3
4beds
3baths
Single Family Residence
Built in ----
3,299 Square Feet Lot
$-- Zestimate®
C$--/sqft
C$-- HOA
What's special
Functional layoutFormal dining roomWell-appointed kitchenBuilt-in ovenAmple cabinetryThree additional well-sized bedroomsFull main bathroom
- 35 days |
- 37 |
- 0 |
Zillow last checked:
Listing updated:
Listed by:
INNOVATION REALTY LTD.
Source: TRREB,MLS®#: X13455256 Originating MLS®#: Ottawa Real Estate Board
Originating MLS®#: Ottawa Real Estate BoardFacts & features
Interior
Bedrooms & bathrooms
- Bedrooms: 4
- Bathrooms: 3
Primary bedroom
- Level: Second
- Dimensions: 4.43 x 3.43
Bedroom 2
- Level: Second
- Dimensions: 3.64 x 3.22
Bedroom 3
- Level: Second
- Dimensions: 3.16 x 3.44
Bedroom 4
- Level: Second
- Dimensions: 4.02 x 3.62
Bathroom
- Level: Second
- Dimensions: 1.38 x 1.61
Bathroom
- Level: Second
- Dimensions: 1.26 x 2.52
Bathroom
- Level: Main
- Dimensions: 0.67 x 2.1
Dining room
- Level: Main
- Dimensions: 3.17 x 3.25
Family room
- Level: Main
- Dimensions: 4.02 x 3.51
Foyer
- Level: Main
- Dimensions: 3.52 x 0.96
Kitchen
- Level: Main
- Dimensions: 4.96 x 3.25
Laundry
- Level: Main
- Dimensions: 0.88 x 1.42
Living room
- Level: Main
- Dimensions: 3.42 x 3.25
Other
- Level: Second
- Dimensions: 1.23 x 1.23
Recreation
- Level: Basement
- Dimensions: 5.18 x 6.92
Heating
- Forced Air, Gas
Cooling
- Central Air
Features
- Basement: Full,Finished
- Has fireplace: Yes
- Fireplace features: Family Room, Wood Burning
Interior area
- Living area range: 1500-2000 null
Property
Parking
- Total spaces: 2
- Parking features: Available, Garage Door Opener
- Has garage: Yes
Features
- Stories: 2
- Pool features: None
Lot
- Size: 3,299 Square Feet
Details
- Parcel number: 044600125
Construction
Type & style
- Home type: SingleFamily
- Property subtype: Single Family Residence
Materials
- Brick, Vinyl Siding
- Foundation: Poured Concrete
- Roof: Asphalt Shingle
Utilities & green energy
- Sewer: Sewer
Community & HOA
Community
- Security: Carbon Monoxide Detector(s), Smoke Detector(s)
Location
- Region: Ottawa
Financial & listing details
- Annual tax amount: C$4,755
- Date on market: 6/17/2026
INNOVATION REALTY LTD.
INNOVATION REALTY LTD.
By pressing Contact Agent, you agree that the real estate professional identified above may call/text you about your search, which may involve use of automated means and pre-recorded/artificial voices. You don't need to consent as a condition of buying any property, goods, or services. Message/data rates may apply. You also agree to our Terms of Use. Zillow does not endorse any real estate professionals. We may share information about your recent and future site activity with your agent to help them understand what you're looking for in a home.
Price history
Price history is unavailable.
Public tax history
Tax history is unavailable.
Climate risks
Neighborhood: Stittsville
Nearby schools
GreatSchools rating
No schools nearby
We couldn't find any schools near this home.
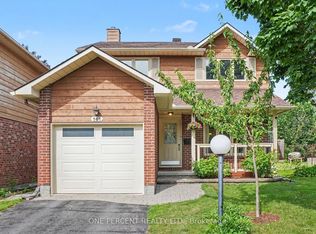
- C$699,9003 bd3 ba-- sqft161 Beechfern Dr, Ottawa, ON K2S1E3For Sale
- C$1,789,0004 bd3 ba-- sqft3 Wintergreen Dr, Ottawa, ON K2S1E5For Sale

- C$1,244,0004 bd4 ba-- sqft4 Carbery Dr, Ottawa, ON K2S1E3For Sale

- C$539,9003 bd2 ba-- sqft8 Riverbank Ct, Ottawa, ON K2S1V7For Sale
- C$544,9003 bd2 ba-- sqft19 Riverbank Ct, Ottawa, ON K2S1V7For Sale
- C$2,800-- bd-- ba-- sqft28 Orville St, Ottawa, ON K2S1N4For Rent
- C$--2 bd2 ba1k sqft1531 Stittsville Main St #209, Ottawa, ON K2S2Z9Off Market
- C$--2 bd2 ba1k sqft1531 Stittsville Main St #413, Ottawa, ON K2S2Z9Off Market
Similar homes
- C$660,0003 bd3 ba-- sqft12 John Sidney Cres, Ottawa, ON K2S 1J7For Sale
 MLS ID #X13061022, XLR8 REALTY GROUP INC.. TRREB
 - C$879,9004 bd3 ba-- sqft504 Landswood Way, Ottawa, ON K2S 0A5For Sale
 MLS ID #X13591916, PAUL RUSHFORTH REAL ESTATE INC.. TRREB
 - C$695,0003 bd3 ba-- sqft336 Gallantry Way, Ottawa, ON K2S 0R1For Sale
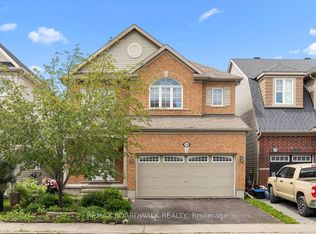 MLS ID #X13496746, REMAX BOARDWALK REALTY. TRREB
 - C$624,9003 bd2 ba-- sqft26 Denham Way, Ottawa, ON K2S 1H5For Sale
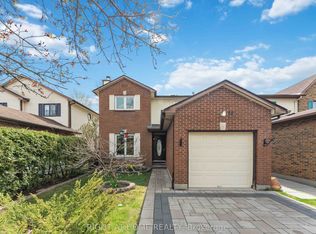 MLS ID #X13085024, RIGHT AT HOME REALTY. TRREB
 - C$700,0003 bd2 ba-- sqft3 Auburn St, Ottawa, ON K2H 6L7For SaleMLS ID #X13582422, CENTURY 21 SYNERGY REALTY INC. TRREB
- C$649,9003 bd3 ba-- sqft210 Bandelier Way, Ottawa, ON K2S 2J4For SaleMLS ID #X13547188, INNOVATION REALTY LTD.. TRREB
- C$780,0004 bd3 ba-- sqft183 Equestrian Dr, Ottawa, ON K2M 1K6For SaleMLS ID #X13551524, INNOVATION REALTY LTD.. TRREB
- C$699,9003 bd3 ba-- sqft90 Moresby Dr, Ottawa, ON K2M 2J6For SaleMLS ID #X13506368, PAUL RUSHFORTH REAL ESTATE INC.. TRREB
- C$719,0003 bd3 ba-- sqft703 Samantha Eastop Ave, Ottawa, ON K2S 2A9For SaleMLS ID #X12984306, INNOVATION REALTY LTD.. TRREB
- C$639,0003 bd2 ba-- sqft4 Gowrie Dr, Ottawa, ON K2L 2S4For SaleMLS ID #X13444310, RE/MAX HALLMARK REALTY GROUP. TRREB
- C$714,9004 bd4 ba-- sqft191 Equitation Cir, Ottawa, ON K0A 2Z0For SaleMLS ID #X13554724, INNOVATION REALTY LTD.. TRREB
- C$674,7774 bd3 ba-- sqft48 Avonmore Cres, Ottawa, ON K2G 6J7For SaleMLS ID #X13565884, RE/MAX HALLMARK REALTY GROUP. TRREB
- C$799,9004 bd3 ba-- sqft2414 McGee Side Rd, Ottawa, ON K0A 1L0For SaleMLS ID #X13211476, ROYAL LEPAGE INTEGRITY REALTY. TRREB
- C$919,9004 bd3 ba-- sqft545 Rosehill Ave, Ottawa, ON K2S 0E7For SaleMLS ID #X13551548, INNOVATION REALTY LTD.. TRREB
- C$850,0004 bd3 ba-- sqft6 Fessenden Way, Ottawa, ON K2L 3L1For SaleMLS ID #X13454444, CENTURY 21 SYNERGY REALTY INC. TRREB
- C$550,0003 bd4 ba-- sqft95 Seabrooke Dr, Ottawa, ON K2L 2H9For SaleMLS ID #X13536256, ROYAL LEPAGE TEAM REALTY. TRREB
- C$799,9004 bd4 ba-- sqft8 Trotting Way, Ottawa, ON K2M 1B2For SaleMLS ID #X13177058, RE/MAX HALLMARK REALTY GROUP. TRREB
- C$749,0003 bd2 ba-- sqft1996 Old Carp Rd, Ottawa, ON K0A 1L0For SaleMLS ID #X13417864, XLR8 REALTY GROUP INC.. TRREB
- C$950,0003 bd2 ba-- sqft25 Kyle Ave, Ottawa, ON K2S 1G9For SaleMLS ID #X13150116, INNOVATION REALTY LTD.. TRREB
- C$649,0003 bd3 ba-- sqft113 Gray Cres, Ottawa, ON K2K 3J7For SaleMLS ID #X13516568, HOME RUN REALTY INC.. TRREB
