Wow! Tons of updates in this huge 5bd 3.5 bath home in prime downtown Carmel location steps away from highschool! Great open floor plan. High end updates throughout. Recent updates include siding, windows, hvac, water heater, electric, plumbing, siding, sidewalk, bathrooms, kitchen, appliances including 36 gas range, flooring, railings, fixtures, quartz, tile, exterior doors including HUGE 12ft long folding rear patio door that opens to your updated deck. The list goes on and on!
Sold
$699,000
111 Beechmont Dr, Carmel, IN 46032
5beds
3,471sqft
Residential, Single Family Residence
Built in 1963
0.46 Acres Lot
$403,400 Zestimate®
$201/sqft
$3,815 Estimated rent
Home value
$403,400
$379,000 - $428,000
$3,815/mo
Zestimate® history
Owner options
List your home for rent
$3,815/mo
Rent Zestimate®
Find your next renter with Zillow Rental Manager. Plus, with online applications, you can quickly screen prospective tenants – for free.
$3,815/mo
Rent Zestimate®
Refinance and save
$4,572/mo
Est. payment
Refinancing to a lower rate could help reduce your monthly payments and save thousands over the life of the loan.
$4,572/mo
Est. payment
Explore your selling options
Work with a Zillow partner agent
Leverage their expertise and Zillow's premium Showcase listings to get your home seen by more buyers.
Get startedList with your own agent
Get your home in front of millions of buyers by listing it on Zillow.
Learn how to do itSell it yourself
Take full control of how buyers see your home on Zillow by listing For Sale by Owner (FSBO).
List your homeWhat's special
Updated deckHigh end updates throughoutRecent updates include sidingWater heaterGreat open floor plan
Zillow last checked:
Listing updated:
Listed by:
Garrett Brooks 317-523-6134,
United Real Estate Indpls
Bought with:
Jenn Marlow
Trueblood Real Estate
Source: MIBOR as distributed by MLS GRID,MLS#: 22081048
Facts & features
Interior
Bedrooms & bathrooms
- Bedrooms: 5
- Bathrooms: 4
- Full bathrooms: 3
- 1/2 bathrooms: 1
- Main level bathrooms: 2
- Main level bedrooms: 2
Primary bedroom
- Features: Luxury Vinyl Plank
- Level: Upper
- Area: 208 Square Feet
- Dimensions: 16x13
Bedroom 2
- Level: Main
- Area: 150 Square Feet
- Dimensions: 15x10
Bedroom 3
- Level: Main
- Area: 247 Square Feet
- Dimensions: 19x13
Bedroom 4
- Level: Upper
- Area: 195 Square Feet
- Dimensions: 15x13
Bedroom 5
- Level: Upper
- Area: 165 Square Feet
- Dimensions: 15x11
Family room
- Features: Luxury Vinyl Plank
- Level: Main
- Area: 375 Square Feet
- Dimensions: 25x15
Hearth room
- Features: Luxury Vinyl Plank
- Level: Main
- Area: 308 Square Feet
- Dimensions: 22x14
Kitchen
- Features: Luxury Vinyl Plank
- Level: Main
- Area: 168 Square Feet
- Dimensions: 14x12
Laundry
- Features: Luxury Vinyl Plank
- Level: Main
- Area: 72 Square Feet
- Dimensions: 9x8
Living room
- Features: Luxury Vinyl Plank
- Level: Main
- Area: 300 Square Feet
- Dimensions: 25x12
Heating
- Forced Air
Cooling
- Central Air
Appliances
- Included: Gas Oven, Range Hood, Refrigerator, Water Heater
- Laundry: Main Level, Sink
Features
- Attic Access, Attic Pull Down Stairs, Hardwood Floors
- Flooring: Hardwood
- Basement: Finished
- Attic: Access Only,Pull Down Stairs
- Number of fireplaces: 2
- Fireplace features: Gas Log, Hearth Room, Living Room, Outside, Wood Burning
Interior area
- Total structure area: 3,471
- Total interior livable area: 3,471 sqft
- Finished area below ground: 792
Property
Parking
- Total spaces: 2
- Parking features: Attached
- Attached garage spaces: 2
Features
- Levels: Tri-Level
- Patio & porch: Covered, Deck, Patio
- Exterior features: Other
- Fencing: Fenced,Privacy
- Has view: Yes
- View description: Neighborhood
Lot
- Size: 0.46 Acres
- Features: Street Lights, Mature Trees, Trees-Small (Under 20 Ft), See Remarks
Details
- Parcel number: 291030207016000018
- Special conditions: Broker Owned
- Horse amenities: None
Construction
Type & style
- Home type: SingleFamily
- Architectural style: Traditional
- Property subtype: Residential, Single Family Residence
Materials
- Wood Brick, Brick
- Foundation: Block, Crawl Space
Condition
- Updated/Remodeled
- New construction: No
- Year built: 1963
Utilities & green energy
- Water: Public
- Utilities for property: Electricity Connected, Water Connected
Community & HOA
Community
- Subdivision: Harrowgate
HOA
- Has HOA: No
Location
- Region: Carmel
Financial & listing details
- Price per square foot: $201/sqft
- Tax assessed value: $418,400
- Annual tax amount: $3,566
- Date on market: 1/22/2026
- Cumulative days on market: 2 days
- Electric utility on property: Yes
Price history
| Date | Event | Price |
|---|---|---|
| 2/18/2026 | Sold | $699,000-0.1%$201/sqft |
Source:  MIBOR as distributed by MLS GRID #22081048 Report a problem MIBOR as distributed by MLS GRID #22081048 Report a problem | ||
| 1/23/2026 | Pending sale | $699,990$202/sqft |
Source: MIBOR as distributed by MLS GRID #22081048 Report a problem | ||
| 1/22/2026 | Listed for sale | $699,990$202/sqft |
Source: MIBOR as distributed by MLS GRID #22081048 Report a problem | ||
Public tax history
| Year | Property taxes | Tax assessment |
|---|---|---|
| 2025 | $4,486 +25.8% | $418,400 +2.7% |
| 2024 | $3,565 +12.7% | $407,300 +19.6% |
| 2023 | $3,164 +10.5% | $340,600 +20% |
| 2022 | $2,864 +11.5% | $283,800 +10.9% |
| 2021 | $2,568 +3.3% | $255,900 +9.4% |
| 2020 | $2,487 -27% | $233,900 +1.2% |
| 2019 | $3,405 +59.8% | $231,200 +6.2% |
| 2018 | $2,131 +4.5% | $217,800 +5.4% |
| 2017 | $2,039 +5.9% | $206,600 +4.3% |
| 2016 | $1,926 +20.8% | $198,100 +16.3% |
| 2014 | $1,594 -4.9% | $170,300 -1.9% |
| 2013 | $1,676 +3.1% | $173,600 +3% |
| 2012 | $1,626 +3.5% | $168,500 -2.1% |
| 2011 | $1,571 -4.4% | $172,200 |
| 2010 | $1,642 +11.2% | $172,200 -4.9% |
| 2009 | $1,476 -8.5% | $181,000 -1.5% |
| 2007 | $1,613 -15.6% | $183,700 |
| 2006 | $1,912 | $183,700 +28.9% |
| 2005 | -- | $142,500 +65.7% |
| 2002 | $1,605 -1% | $86,000 +200% |
| 2001 | $1,621 | $28,670 |
Find assessor info on the county website
Neighborhood: 46032
Nearby homes
- $422,0003 bd3 ba1.6k sqft121 Beechmont Dr, Carmel, IN 46032Off Market
- $751,2004 bd3 ba2.8k sqft622 Alwyne Rd, Carmel, IN 46032Off Market
- $585,2004 bd3 ba3.3k sqft612 Alwyne Rd, Carmel, IN 46032Off Market
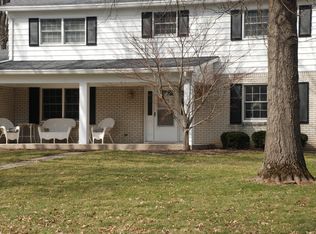
- $656,3003 bd3 ba2.6k sqft112 Brierley Way, Carmel, IN 46032Off Market
- $416,9003 bd1 ba1.6k sqft104 Brierley Way, Carmel, IN 46032Off Market
- $425,0004 bd3 ba2.6k sqft110 Beechmont Dr, Carmel, IN 46032Sold
- $542,1004 bd2 ba2.4k sqft131 Beechmont Dr, Carmel, IN 46032Off Market
- $693,9003 bd3 ba3.6k sqft120 Beechmont Dr, Carmel, IN 46032Off Market
Nearby schools
GreatSchools rating
- 8/10Carmel Elementary SchoolGrades: PK-5Distance: 0.4 mi
- 8/10Carmel Middle SchoolGrades: 6-8Distance: 1.4 mi
- 10/10Carmel High SchoolGrades: 9-12Distance: 0.1 mi
Schools provided by the listing agent
- Elementary: Carmel Elementary School
- Middle: Carmel Middle School
- High: Carmel High School
Source: MIBOR as distributed by MLS GRID. This data may not be complete. We recommend contacting the local school district to confirm school assignments for this home.
Get a cash offer in 3 minutes
Find out how much your home could sell for in as little as 3 minutes with a no-obligation cash offer.
Estimated market value
$403,400
Get a cash offer in 3 minutes
Find out how much your home could sell for in as little as 3 minutes with a no-obligation cash offer.
Estimated market value
$403,400
- Indiana
- Hamilton County
- Carmel
- 46032
- 111 Beechmont Dr
