Skip main navigation
Closed
  • $195,000

    111 Bel Aire Dr, Warner Robins, GA 31088

    3beds
    1,821sqft
    Single Family Residence, Residential
    Built in 1961
    0.37 Acres Lot
    $226,800 Zestimate®
    $107/sqft
    $1,787 Estimated rent

    Home value

    $226,800

    $215,000 - $238,000

    $1,787/mo

    Zestimate® history
    Loading
    Loading...

    Owner options

    List your home for rent

    $1,787/mo

    Rent Zestimate®

    Find your next renter with Zillow Rental Manager. Plus, with online applications, you can quickly screen prospective tenants – for free.

    Learn more

    $1,787/mo

    Rent Zestimate®

    Refinance and save

    $1,269/mo

    Est. payment

    Refinancing to a lower rate could help reduce your monthly payments and save thousands over the life of the loan.

    See today's rates

    $1,269/mo

    Est. payment

    Explore your selling options

    Work with a Zillow partner agent

    Leverage their expertise and Zillow's premium Showcase listings to get your home seen by more buyers.

    Get started

    List with your own agent

    Get your home in front of millions of buyers by listing it on Zillow.

    Learn how to do it

    Sell it yourself

    Take full control of how buyers see your home on Zillow by listing For Sale by Owner (FSBO).

    List your home

    What's special

    Beautiful viewsFront porchAmple spaceAmple parking spaceMinimal maintenanceRear covered porchMiddle and high schools
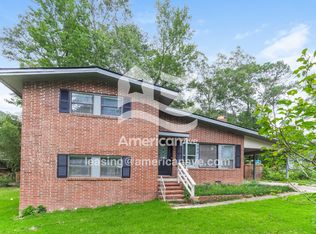
    Welcome to your dream ranch home nestled in a highly sought-after neighborhood! This charming abode offers an array of remarkable features, including a master suite conveniently located on the main level. Step onto the front porch, where you can sit back and relax while enjoying the beautiful views of the manicured front yard. As you enter the home, you'll be greeted by an inviting and cozy atmosphere. The spacious living area boasts gleaming hardwood floors, providing an elegant touch. Imagine spending quality time with loved ones or hosting gatherings in this warm and welcoming space. The well-designed floor plan leads you to the rear covered porch, a perfect spot for alfresco dining or simply unwinding amidst nature's tranquility. The porch overlooks a huge fenced-in corner lot, ensuring privacy and security while providing ample space for outdoor activities and gardening enthusiasts. One of the major highlights of this property is its private inground pool, offering a refreshing oasis during hot summer days. Take a dip, bask in the sun, or recharge in the poolside lounge area, creating lasting memories with family and friends. This ranch home also features a two-car garage, providing ample parking space and convenient storage for your vehicles and belongings. The four-sided brick construction not only enhances the home's durability but also exudes timeless elegance and minimal maintenance. Located in a highly desirable neighborhood, this home is walking distance to the elementary, middle and high schools. Don't miss the chance to call this enchanting ranch home yours. Whether you're a first-time homebuyer or looking to downsize, this property encompasses everything you need for comfortable and stylish living. Schedule your private tour today and unlock the doors to your forever home!

    Zillow last checked:

    Listing updated:

    Listed by:

    Brett McIntyre,

    CCA Properties, LLC.

    Bought with:

    JAMES HAMBY, 273248

    Southern Classic Realtors

    Source: FMLS GA,MLS#: 7336599MLS Logo

    Facts & features

    Interior

    Bedrooms & bathrooms
    • Bedrooms: 3
    • Bathrooms: 2
    • Full bathrooms: 2
    • Main level bathrooms: 2
    • Main level bedrooms: 3
    Rooms
    • Room types: Family Room
    Primary bedroom
    • Features: Master on Main
    • Level: Master on Main
    Bedroom
    • Features: Master on Main
    Primary bathroom
    • Features: Shower Only
    Dining room
    • Features: Separate Dining Room
    Kitchen
    • Features: Breakfast Bar, Breakfast Room, Cabinets Other, Laminate Counters, Pantry
    Heating
    • Central
    Cooling
    • Central Air
    Appliances
    • Included: Dishwasher, Electric Cooktop
    • Laundry: Other
    Features
    • Entrance Foyer
    • Flooring: Hardwood
    • Windows: Double Pane Windows
    • Basement: Crawl Space
    • Has fireplace: No
    • Fireplace features: None
    • Common walls with other units/homes: No Common Walls
    Interior area
    • Total structure area: 1,821
    • Total interior livable area: 1,821 sqft

    Property

    Parking
    • Total spaces: 2
    • Parking features: Attached, Driveway, Garage, Garage Faces Front, Kitchen Level, Level Driveway
    • Attached garage spaces: 2
    • Has uncovered spaces: Yes
    Accessibility
    • Accessibility features: None
    Features
    • Levels: One
    • Stories: 1
    • Patio & porch: Covered, Front Porch, Patio, Rear Porch
    • Exterior features: Private Yard, No Dock
    • Has private pool: Yes
    • Pool features: Fenced, In Ground, Private
    • Spa features: None
    • Fencing: Back Yard,Chain Link,Fenced,Privacy,Wood
    • Has view: Yes
    • View description: Pool
    • Waterfront features: None
    • Body of water: None
    Lot
    • Size: 0.37 Acres
    • Dimensions: 125 x 130
    • Features: Back Yard, Corner Lot, Front Yard, Level
    Details
    • Additional structures: None
    • Parcel number: 0W062C011000
    • Special conditions: Real Estate Owned
    • Other equipment: None
    • Horse amenities: None

    Construction

    Type & style
    • Home type: SingleFamily
    • Architectural style: Ranch
    • Property subtype: Single Family Residence, Residential
    Materials
    • Brick 4 Sides
    • Foundation: Brick/Mortar
    • Roof: Shingle
    Condition
    • Resale
    • New construction: No
    • Year built: 1961

    Utilities & green energy

    • Electric: 110 Volts, 220 Volts
    • Sewer: Public Sewer
    • Water: Public
    • Utilities for property: Electricity Available
    Green energy
    • Energy efficient items: None
    • Energy generation: None

    Community & HOA

    Community
    • Features: None
    • Security: None
    • Subdivision: Shirley Hills Estates
    HOA
    • Has HOA: No
    Location
    • Region: Warner Robins

    Financial & listing details

    • Price per square foot: $107/sqft
    • Tax assessed value: $188,900
    • Annual tax amount: $568
    • Date on market: 2/8/2024
    • Cumulative days on market: 5 days
    • Electric utility on property: Yes
    • Road surface type: Asphalt

    Price history

    DateEventPrice
    3/12/2024Sold$195,000+7.1%$107/sqft
    Source: FMLS GA #7336599 Report a problem
    2/21/2024Pending sale$182,000$100/sqft
    Source: FMLS GA #7336599 Report a problem
    2/14/2024Contingent$182,000$100/sqft
    Source: GAMLS #10252123 Report a problem
    2/9/2024Listed for sale$182,000+40%$100/sqft
    Source: FMLS GA #7336599 Report a problem
    12/19/2023Sold$130,000$71/sqft
    Source: Public Record Report a problem

    Public tax history

    YearProperty taxesTax assessment
    2025$2,200 +45.1%$75,560 +18%
    2024$1,517 -18.6%$64,040 +12.6%
    2023$1,863 +9.2%$56,880 +10.4%
    2022$1,705 +13.6%$51,520 +13.6%
    2021$1,501 +7.1%$45,360 +7.5%
    2020$1,402 $42,200
    2019$1,402 -0.2%$42,200
    2018$1,404 +233.4%$42,200
    2017$421 +0%$42,200
    2016$421 $42,200
    2015-- $42,200
    2014-- $42,200
    2013-- $42,200
    2012-- --
    2011-- --
    2010-- --
    2009-- --
    2008-- --
    2007-- --
    2006-- --
    2005-- --
    2004-- --
    2003-- --
    2002-- --
    2001-- --
    2000-- --
    Find assessor info on the county website

    Neighborhood: 31088

    Nearby schools

    GreatSchools rating
    Schools provided by the listing agent
    • Elementary: Shirley Hills
    • Middle: Warner Robins
    • High: Warner Robins

    Source: FMLS GA. This data may not be complete. We recommend contacting the local school district to confirm school assignments for this home.

    Get pre-qualified for a loan
    At Zillow Home Loans, we can pre-qualify you in as little as 5 minutes with no impact to your credit score.

    An equal housing lender. NMLS #10287.

    Sell for more on Zillow
    Get a Zillow Showcase℠ listing at no additional cost and you could sell for .
    $226,800
    2% more
    +$4,536
    With Zillow Showcase(estimated)
    $231,336