This Costal Gem is breath taking, from the time you step through the custom made 11' iron front door, all the way through to the infinity ledge pool overlooking the Vermillion River. From the first floor to the third floor the views are spectacular and the chandeliers are to die for. Natural light from the large picture windows fills the oversized living areas that are connected to the dining room and kitchen. As you step out onto your back patio, that the pool is partially covering, ample seating designed in multiple seating areas and swings. Hop out of the oversized pool, step down into your lush back yard. Head to the dock for an afternoon boat ride As you enter the kitchen, the exquisitely-marbled granite island immediately grabs your attention, the perfect centerpiece for all your entertaining dreams. With the two dishwashers, disposals, fridgerator's, ovens, and pantries it is any host's wish come true. The WOW factor continues as you step into your master retreat, where you can relax on the couches in your bedroom overlooking the river. Next enter into the spa like master bath/closet area where you're greeted with a bath tub surrounded by granite and chandeliers for ambience. You can enter the 14' walkthrough shower which also overlooks the river. All this connects to the closet, with an oversized island and its own private washer and dryer. This closet will make you believe that you have stepped into a magazine!
Sold
Price Unknown
111 Belle Helene Ct, Lafayette, LA 70508
6beds
7,020sqft
SingleFamily
Built in 2016
0.46 Acres Lot
$883,800 Zestimate®
$--/sqft
$4,854 Estimated rent
Home value
$883,800
$840,000 - $928,000
$4,854/mo
Zestimate® history
Owner options
List your home for rent
$4,854/mo
Rent Zestimate®
Find your next renter with Zillow Rental Manager. Plus, with online applications, you can quickly screen prospective tenants – for free.
$4,854/mo
Rent Zestimate®
Refinance and save
$22/mo
Est. payment
Refinancing to a lower rate could help reduce your monthly payments and save thousands over the life of the loan.
$22/mo
Est. payment
Explore your selling options
Work with a Zillow partner agent
Leverage their expertise and Zillow's premium Showcase listings to get your home seen by more buyers.
Get startedList with your own agent
Get your home in front of millions of buyers by listing it on Zillow.
Learn how to do itSell it yourself
Take full control of how buyers see your home on Zillow by listing For Sale by Owner (FSBO).
List your homeWhat's special
Facts & features
Interior
Bedrooms & bathrooms
- Bedrooms: 6
- Bathrooms: 5
- Full bathrooms: 4
- 1/2 bathrooms: 1
Heating
- Forced air, Electric, Gas
Cooling
- Central
Appliances
- Included: Dishwasher, Dryer, Freezer, Garbage disposal, Microwave, Range / Oven, Refrigerator, Washer
- Laundry: Washer Hookup, Electric Dryer Hookup, Gas Dryer Hookup
Features
- Walk-In Closet(s), Vaulted Ceiling(s), Separate Shower, Master Bath, Built-in Features, Crown Molding, Bookcases, Wired for Data, Varied Ceiling Heights, Fiber Available, Multi-Head Shower
- Flooring: Tile, Carpet
- Has fireplace: Yes
- Fireplace features: Ventless
Interior area
- Structure area source: BLUEPRINT
- Total interior livable area: 7,020 sqft
Property
Parking
- Total spaces: 3
Features
- Patio & porch: Covered, Open
- Exterior features: Stucco, Brick
- Pool features: Gunite, In Ground
- Has spa: Yes
- Spa features: Bath
- Fencing: Partial
- On waterfront: Yes
- Waterfront features: Waterfront, Dock/Mooring, Bayou/River
- Frontage type: Dock/Mooring, Bayou/River
Lot
- Size: 0.46 Acres
- Features: Waterfront, Landscaped, Dead-End
Details
- Parcel number: 6135576
Construction
Type & style
- Home type: SingleFamily
- Architectural style: Contemporary
Materials
- Roof: Composition
Condition
- Year built: 2016
Details
- Builder name: Peatross Development
Utilities & green energy
- Electric: Elec: City
- Gas: GAS: Atmos
- Sewer: Public Sewer
- Water: Public
- Utilities for property: Cable Available, Cable Connected
Community & HOA
Community
- Security: Smoke Detector(s), Security System Owned
HOA
- Has HOA: Yes
- HOA fee: $22 monthly
Location
- Region: Lafayette
Financial & listing details
- Tax assessed value: $964,680
- Annual tax amount: $8,517
Price history
| Date | Event | Price |
|---|---|---|
| 5/12/2025 | Sold | -- |
Source: Public Record Report a problem | ||
| 4/8/2025 | Price change | $1,269,000-1.6%$181/sqft |
Source:  RAA #24007420 Report a problem RAA #24007420 Report a problem | ||
| 2/27/2025 | Listed for sale | $1,289,000-7.9%$184/sqft |
Source: RAA #24007420 Report a problem | ||
| 2/7/2025 | Listing removed | $1,399,999$199/sqft |
Source: RAA #24007420 Report a problem | ||
| 1/2/2025 | Price change | $1,399,999-6.7%$199/sqft |
Source: RAA #24007420 Report a problem | ||
| 8/6/2024 | Listed for sale | $1,500,000-4.8%$214/sqft |
Source: RAA #24007420 Report a problem | ||
| 10/1/2022 | Listing removed | -- |
Source: RAA #22002645 Report a problem | ||
| 3/24/2022 | Listed for sale | $1,575,000-25%$224/sqft |
Source: RAA #22002645 Report a problem | ||
| 6/11/2020 | Listing removed | $2,100,000$299/sqft |
Source: EXP Realty, LLC #19006123 Report a problem | ||
| 6/15/2019 | Listed for sale | $2,100,000$299/sqft |
Source: EXP Realty, LLC #19006123 Report a problem | ||
| 10/31/2014 | Sold | -- |
Source: Public Record Report a problem | ||
Public tax history
| Year | Property taxes | Tax assessment |
|---|---|---|
| 2024 | $8,517 +3.5% | $96,468 +3.2% |
| 2023 | $8,229 0% | $93,474 |
| 2022 | $8,232 +15.3% | $93,474 +15.8% |
| 2021 | $7,137 +0.1% | $80,718 |
| 2020 | $7,129 +5.3% | $80,718 +0.1% |
| 2019 | $6,772 -2.1% | $80,668 |
| 2018 | $6,920 +0.1% | $80,668 |
| 2017 | $6,910 | $80,668 +607.6% |
| 2015 | $6,910 +730% | $11,400 +39210.3% |
| 2013 | $833 +33336.9% | $29 |
| 2011 | $2 -4.2% | $29 -3.3% |
| 2010 | $3 | $30 |
Find assessor info on the county website
Neighborhood: 70508
Nearby homes
- $--0.46 Acres109 Belle Helene Ct, Lafayette, LA 70508Sold

- $788,300-- bd-- ba-- sqft107 Belle Helene Ct, Lafayette, LA 70508Off Market

- $619,1004 bd3 ba3.3k sqft110 Belle Helene Ct, Lafayette, LA 70508Off Market
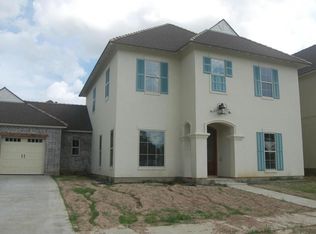
- $855,100-- bd-- ba-- sqft113 Belle Helene Ct, Lafayette, LA 70508Off Market
- $90,0000.47 Acres115 Belle Helene Ct, Lafayette, LA 70508Off Market
- $565,4004 bd3 ba3.2k sqft108 Belle Helene Ct, Lafayette, LA 70508Off Market
- $65,000-- sqft106 Belle Helene Ct, Lafayette, LA 70508Off Market
- $90,0000.53 Acres117 Belle Helene Ct, Lafayette, LA 70508Off Market
Nearby schools
GreatSchools rating
- 9/10Milton Elementary SchoolGrades: PK-8Distance: 2.7 mi
- 10/10Southside High SchoolGrades: 9-12Distance: 7.2 mi
- 5/10J. Wallace James Elementary SchoolGrades: PK-5Distance: 7.2 mi
Schools provided by the listing agent
- Elementary: Milton
- Middle: Milton
- High: Southside
Source: The MLS. This data may not be complete. We recommend contacting the local school district to confirm school assignments for this home.
Sell for more on Zillow
Get a Zillow Showcase℠ listing at no additional cost and you could sell for .
$883,800
2% more
+$17,676
With Zillow Showcase(estimated)
$901,476
- Louisiana
- Lafayette Parish
- Lafayette
- 70508
- 111 Belle Helene Ct
Nearby cities
Nearby zip codes
Other Lafayette Topics
