Step into a one-of-a-kind blend of historic charm and modern luxury at this beautifully renovated home in the heart of Cleburne. From the moment you arrive, you'll be captivated by the inviting front porch, mature shade trees, and timeless curb appeal.
Inside, rich wood floors, reclaimed wood ceilings, designer lighting, and thoughtful custom finishes create a warm and sophisticated atmosphere throughout. The stunning open-concept living, dining, and kitchen area is the centerpiece of the home, featuring a dramatic wood ceiling, cozy faux fireplace, and a chef-inspired kitchen complete with custom cabinetry, expansive island, farmhouse sink, premium appliances, and striking tile backsplash.
Retreat to the luxurious primary suite offering private exterior access and a spa-like ensuite bath showcasing dual vessel sinks, a freestanding soaking tub, oversized walk-in shower, custom tile work, and designer fixtures. Every detail has been carefully curated to provide comfort and style.
Outside, enjoy a spacious backyard shaded by mature trees, complete with a storage building and plenty of room for entertaining, gardening, or relaxing. Conveniently located near downtown Cleburne, shopping, dining, and local amenities, this home offers the perfect combination of character, craftsmanship, and modern convenience.
Don't miss your opportunity to own this truly distinctive property that seamlessly combines vintage charm with today's most desirable upgrades.
Sold
Price Unknown
111 Bellevue Dr, Cleburne, TX 76033
2beds
1,332sqft
Single Family Residence
Built in 1930
10,193 Square Feet Lot
$260,200 Zestimate®
$--/sqft
$1,487 Estimated rent
Home value
$260,200
$247,000 - $273,000
$1,487/mo
Zestimate® history
Owner options
List your home for rent
$1,487/mo
Rent Zestimate®
Find your next renter with Zillow Rental Manager. Plus, with online applications, you can quickly screen prospective tenants – for free.
$1,487/mo
Rent Zestimate®
Refinance and save
Refinancing to a lower rate could help reduce your monthly payments and save thousands over the life of the loan.
Explore your selling options
Work with a Zillow partner agent
Leverage their expertise and Zillow's premium Showcase listings to get your home seen by more buyers.
Get startedList with your own agent
Get your home in front of millions of buyers by listing it on Zillow.
Learn how to do itSell it yourself
Take full control of how buyers see your home on Zillow by listing For Sale by Owner (FSBO).
List your homeWhat's special
Cozy faux fireplacePrivate exterior accessRich wood floorsStorage buildingPremium appliancesFarmhouse sinkOversized walk-in shower
Zillow last checked:
Listing updated:
Listed by:
Tara Roden 0516573 (877)661-1977,
Fathom Realty LLC 877-661-1977,
Ricky Roden 0669593,
Fathom Realty LLC
Bought with:
Jami Shelton, 0540578
Fathom Realty, LLC
Source: NTREIS,MLS#: 21306279
Facts & features
Interior
Bedrooms & bathrooms
- Bedrooms: 2
- Bathrooms: 1
- Full bathrooms: 1
Primary bedroom
- Level: First
- Dimensions: 13 x 18
Bedroom
- Level: First
- Dimensions: 13 x 16
Dining room
- Level: First
- Dimensions: 13 x 14
Kitchen
- Level: First
- Dimensions: 16 x 16
Laundry
- Level: First
- Dimensions: 11 x 8
Living room
- Level: First
- Dimensions: 16 x 16
Appliances
- Included: Dishwasher, Gas Cooktop, Microwave
Features
- Decorative/Designer Lighting Fixtures
- Flooring: Combination
- Has basement: No
- Has fireplace: No
Interior area
- Total interior livable area: 1,332 sqft
Property
Parking
- Parking features: Open
- Has uncovered spaces: Yes
Features
- Levels: One
- Stories: 1
- Pool features: None
Lot
- Size: 10,193 Square Feet
Details
- Parcel number: 126280043950
Construction
Type & style
- Home type: SingleFamily
- Architectural style: Detached
- Property subtype: Single Family Residence
- Attached to another structure: Yes
Condition
- Year built: 1930
Utilities & green energy
- Sewer: Public Sewer
- Water: Public
- Utilities for property: Sewer Available, Water Available
Community & HOA
Community
- Subdivision: Original Cleburn
HOA
- Has HOA: No
Location
- Region: Cleburne
Financial & listing details
- Tax assessed value: $185,344
- Annual tax amount: $4,196
- Date on market: 6/22/2026
- Cumulative days on market: 43 days
- Exclusions: mineral rights, curtain and curtain rods, sconces in the primary bedroom, take tvs will leave brackets
Price history
| Date | Event | Price |
|---|---|---|
| 8/3/2026 | Sold | -- |
Source: NTREIS #21306279 Report a problem | ||
| 6/27/2026 | Contingent | $279,900$210/sqft |
Source: NTREIS #21306279 Report a problem | ||
| 6/22/2026 | Listed for sale | $279,900+123.9%$210/sqft |
Source: NTREIS #21306279 Report a problem | ||
| 3/13/2018 | Listing removed | $125,000$94/sqft |
Source: Keller Williams Realty #13738346 Report a problem | ||
| 3/3/2018 | Pending sale | $125,000$94/sqft |
Source: Johnson County #13738346 Report a problem | ||
| 1/11/2018 | Price change | $125,000-7.3%$94/sqft |
Source: Johnson County #13738346 Report a problem | ||
| 12/2/2017 | Listed for sale | $134,900+28.6%$101/sqft |
Source: Keller Williams Realty #13738346 Report a problem | ||
| 7/29/2010 | Listing removed | $104,900$79/sqft |
Source: RE/MAX OF CLEBURNE #11416309 Report a problem | ||
| 6/28/2010 | Price change | $104,900-4.5%$79/sqft |
Source: RE/MAX OF CLEBURNE #11416309 Report a problem | ||
| 6/6/2010 | Listed for sale | $109,900$83/sqft |
Source: RE/MAX of Cleburne #11416309 Report a problem | ||
Public tax history
| Year | Property taxes | Tax assessment |
|---|---|---|
| 2025 | $4,196 +1.5% | $185,344 |
| 2024 | $4,133 +0.2% | $185,344 |
| 2023 | $4,124 -11.1% | $185,344 |
| 2022 | $4,638 -4.1% | $185,344 |
| 2021 | $4,836 +11.5% | $185,344 +18.4% |
| 2020 | $4,337 | $156,498 |
| 2019 | $4,337 +41.5% | $156,498 +50.9% |
| 2018 | $3,065 0% | $103,735 |
| 2017 | $3,066 +7.6% | $103,735 +7.2% |
| 2016 | $2,849 +13.1% | $96,789 |
| 2015 | $2,520 | $96,789 +2.4% |
| 2014 | $2,520 | $94,542 |
| 2012 | -- | -- |
| 2011 | -- | -- |
| 2010 | -- | -- |
| 2009 | -- | -- |
| 2008 | -- | -- |
| 2007 | -- | -- |
| 2006 | -- | -- |
| 2005 | -- | -- |
| 2004 | -- | -- |
Find assessor info on the county website
Neighborhood: 76033
Nearby homes
- $260,7003 bd2 ba1.4k sqft113 Bellevue Dr, Cleburne, TX 76033Off Market
- $--4 bd4 ba2.5k sqft109 Bellevue Dr, Cleburne, TX 76033Sold
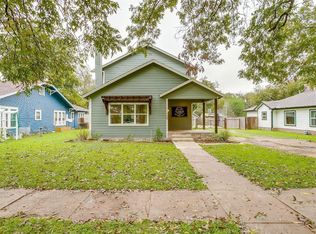
- $379,9003 bd2 ba1.9k sqft115 Bellevue Dr, Cleburne, TX 76033For Sale
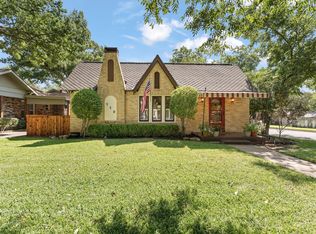
- $225,0003 bd2 ba1.6k sqft107 Bellevue Dr, Cleburne, TX 76033Off Market

- $286,4003 bd3 ba2.5k sqft105 Bellevue Dr, Cleburne, TX 76033Off Market
- $1,1751 bd1 ba600 sqft216 Forrest Ave #5, Cleburne, TX 76033For Rent
- $394,1004 bd3 ba3.6k sqft216 Forrest Ave, Cleburne, TX 76033Off Market
- $333,3004 bd2 ba2.9k sqft218 Forrest Ave, Cleburne, TX 76033Off Market
Nearby schools
GreatSchools rating
- 6/10Coleman Elementary SchoolGrades: PK-4Distance: 0.4 mi
- 4/10Ad Wheat Middle SchoolGrades: 7-8Distance: 1.5 mi
- 5/10Cleburne High SchoolGrades: 9-12Distance: 1.9 mi
Schools provided by the listing agent
- Elementary: Coleman
- Middle: Ad Wheat,Lowell Smith
- High: Cleburne
- District: Cleburne ISD
Source: NTREIS. This data may not be complete. We recommend contacting the local school district to confirm school assignments for this home.
Get a cash offer in 3 minutes
Find out how much your home could sell for in as little as 3 minutes with a no-obligation cash offer.
Estimated market value
$260,200
Get a cash offer in 3 minutes
Find out how much your home could sell for in as little as 3 minutes with a no-obligation cash offer.
Estimated market value
$260,200
- Texas
- Johnson County
- Cleburne
- 76033
- 111 Bellevue Dr
