Skip main navigation
Off market
Street View
  • $686,700

    111 Belmont Dr, Chalfont, PA 18914

    4beds
    2,318sqft
    Detached
    Built in 1969
    1.08 Acres Lot
    $686,700 Zestimate®
    $296/sqft
    $4,285 Estimated rent

    Home value

    $686,700

    $645,000 - $728,000

    $4,285/mo

    Zestimate® history
    Loading
    Loading...

    Owner options

    List your home for rent

    $4,285/mo

    Rent Zestimate®

    Find your next renter with Zillow Rental Manager. Plus, with online applications, you can quickly screen prospective tenants – for free.

    Learn more

    $4,285/mo

    Rent Zestimate®

    Refinance and save

    $3,561/mo

    Est. payment

    Refinancing to a lower rate could help reduce your monthly payments and save thousands over the life of the loan.

    See today's rates

    $3,561/mo

    Est. payment

    Explore your selling options

    Work with a Zillow partner agent

    Leverage their expertise and Zillow's premium Showcase listings to get your home seen by more buyers.

    Get started

    List with your own agent

    Get your home in front of millions of buyers by listing it on Zillow.

    Learn how to do it

    Sell it yourself

    Take full control of how buyers see your home on Zillow by listing For Sale by Owner (FSBO).

    List your home

    What's special

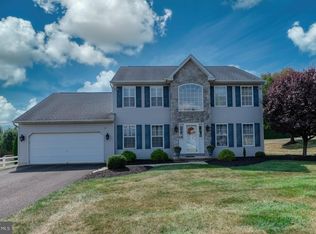
    Delightfully Charming and Thoughtfully Updated 4 Bedroom Cape with an open floor plan, 1st Floor Master Bedroom and Finished, Walkout Basement situated on a fabulous, fenced 1.08-acre lot, in an excellent Chalfont location with easy access to excellent shopping, restaurants walking trails, parks and major routes. A covered front porch leads to the welcoming front entrance with Dutch door. The Living and Dining Rooms are open to each other and both feature hardwood floors, crown moldings and chair rails, with stereo speakers in the Living Room providing Surround Sound. The fabulously updated Gourmet Kitchen is the heart of the home and features additional stereo speakers, exposed beams, tiled flooring, caeserstone counters, a copper farm sink, double self-cleaning wall ovens, 4 burner stove, decorative glass cabinets, and an included side-by -side refrigerator, with a peninsula overlooking the Breakfast Area. Enjoy meals or conversation in the inviting Breakfast Area offering hardwood flooring, exposed beams and a wood-burning fireplace on a brick wall with reclaimed wood mantel and new heatilator. The adjacent Family Room beckons with its slate floor, brick wall and antique wood-burning stove, and a door from this room provides access to the rear yard. The gorgeous Full Hall Bath was completely renovated in 2016 and features a tiled floor, vanity with granite counter and 2 porcelain sinks, tiled backsplash, stand-alone claw foot tub with hand-held shower head and a stall shower with tiled surround. The Master Bedroom with hardwood floor includes a ceiling fan and professionally organized closet. 2 Additional Bedrooms on the 1st floor both include hardwood floors. A French door from the Kitchen provides access to the spacious Mud Room Area offering a door to the exterior Patio, access to the Laundry Room with included washer and dryer and Powder Room. The 2nd floor features the 4th Bedroom with wall-to-wall carpet and completely renovated Full Bath with filed floor, vanity with granite counter, and stall shower. 2 separate Recreational Rooms await in the walkout Lower Level along with a 2nd Powder Room. The gorgeous, spacious rear yard features multi-tiered Patios with 2 firepits, lush landscaping and a storage shed. Highly rated Central Bucks School District. 1 Year Home Warranty Included. Minutes to 202 Bypass. You will be charmed from the moment you enter the door! 2019-11-08

    This property is not currently displayed as for sale or rent on Zillow. This may be different from what's on other websites or public sources.
    Facts & features

    Interior

    Bedrooms & bathrooms
    • Bedrooms: 4
    • Bathrooms: 4
    • Full bathrooms: 4
    Heating
    • Baseboard, Stove, Gas
    Cooling
    • Central
    Appliances
    • Included: Dishwasher, Dryer, Microwave, Refrigerator, Washer
    Features
    • Recessed Lighting, Built-Ins, Dining Area, Eat-in Kitchen, Crown Molding, Exposed Beams, Open Floorplan, Wood Stove, Attic, Kitchen - Country, Entry Level Bedroom, Formal/Separate Dining Room, Breakfast Area, Upgraded Countertops, Kitchen - Table Space, Kitchen - Gourmet, Family Room Off Kitchen, Chair Railings, Stall Shower, Attic/House Fan
    • Flooring: Tile, Carpet, Hardwood, Slate
    • Windows: Window Treatments
    • Basement: Finished
    • Has fireplace: Yes
    • Fireplace features: wood stove
    Interior area
    • Total interior livable area: 2,318 sqft
    • Finished area below ground: 957

    Property

    Parking
    • Total spaces: 2
    • Parking features: Garage - Attached
    Features
    • Exterior features: Stucco, Brick
    Lot
    • Size: 1.08 Acres
    Details
    • Parcel number: 50002001
    • Special conditions: Standard

    Construction

    Type & style
    • Home type: SingleFamily
    • Architectural style: CAPE COD
    • Property subtype: Detached
    Materials
    • Frame
    • Roof: Asphalt
    Condition
    • Year built: 1969

    Community & HOA

    Location
    • Region: Chalfont

    Financial & listing details

    • Price per square foot: $296/sqft
    • Tax assessed value: $401,325
    • Annual tax amount: $6,381

    Price history

    DateEventPrice
    12/18/2019Sold$445,000-1.1%$192/sqft
    Source: Public Record Report a problem
    9/30/2019Pending sale$449,900$194/sqft
    Source: BHHS Fox & Roach Blue Bell #PABU478520 Report a problem
    9/5/2019Listed for sale$449,900+13.6%$194/sqft
    Source: BHHS Fox & Roach-Blue Bell #PABU478520 Report a problem
    8/15/2014Sold$396,000$171/sqft
    Source: Public Record Report a problem
    6/15/2014Listed for sale$396,000-1%$171/sqft
    Source: Prudential Keystone Properties #6407468 Report a problem
    1/14/2005Sold$400,000$173/sqft
    Source: Public Record Report a problem

    Public tax history

    YearProperty taxesTax assessment
    2025$6,381 $33,310
    2024$6,381 +12.1%$33,310
    2023$5,693 +2%$33,310
    2022$5,580 +1.1%$33,310
    2021$5,518 $33,310
    2020$5,518 +1.7%$33,310
    2018$5,424 -2.7%$33,310
    2017$5,573 +3.6%$33,310 -4.3%
    2016$5,382 $34,800
    2015-- $34,800
    2014-- $34,800
    2013-- $34,800
    2012-- $34,800
    2011-- $34,800
    2010-- $34,800
    2009-- $34,800
    2008-- $34,800
    2007-- $34,800
    2006-- $34,800
    2005-- $34,800 +300%
    2004-- $8,700
    2003-- $8,700
    2002-- $8,700
    2000-- $8,700
    Find assessor info on the county website

    Neighborhood: 18914

    Nearby schools

    GreatSchools rating
    Schools provided by the listing agent
    • District: CENTRAL BUCKS

    Source: The MLS. This data may not be complete. We recommend contacting the local school district to confirm school assignments for this home.

    Get a cash offer in 3 minutes
    Find out how much your home could sell for in as little as 3 minutes with a no-obligation cash offer.
    Estimated market value
    $686,700
    Get a cash offer in 3 minutes
    Find out how much your home could sell for in as little as 3 minutes with a no-obligation cash offer.
    Estimated market value
    $686,700