Pride of ownership shows in this beautiful 3 bedroom, 2.5 bath home on large lot in desirable Highland Hills. Open floor plan makes this home perfect for entertaining! Large master bedroom with large walk-in closet with door to attic. Carport in backyard perfect for boat/rv storage. Concrete pad next to house for extra parking. Don't miss this beauty!!
Closed
Price Unknown
111 Belmoor Ln, Victoria, TX 77904
3beds
1,893sqft
Single Family Residence
Built in 1996
0.27 Acres Lot
$351,000 Zestimate®
$--/sqft
$2,149 Estimated rent
Home value
$351,000
$298,000 - $411,000
$2,149/mo
Zestimate® history
Owner options
List your home for rent
$2,149/mo
Rent Zestimate®
Find your next renter with Zillow Rental Manager. Plus, with online applications, you can quickly screen prospective tenants – for free.
$2,149/mo
Rent Zestimate®
Refinance and save
Refinancing to a lower rate could help reduce your monthly payments and save thousands over the life of the loan.
Explore your selling options
Work with a Zillow partner agent
Leverage their expertise and Zillow's premium Showcase listings to get your home seen by more buyers.
Get startedList with your own agent
Get your home in front of millions of buyers by listing it on Zillow.
Learn how to do itSell it yourself
Take full control of how buyers see your home on Zillow by listing For Sale by Owner (FSBO).
List your homeWhat's special
Open floor planLarge lotLarge master bedroomLarge walk-in closetCarport in backyard
Zillow last checked:
Listing updated:
Listed by:
Wendy Mican wendymican@yahoo.com,
Eppinger Brokerage Inc
Bought with:
The Kopecky Group, TREC #null
RE/MAX Land & Homes
, TREC #null
Source: Central Texas MLS,MLS#: 597168 Originating MLS: Victoria Area Association of REALTORS
Originating MLS: Victoria Area Association of REALTORSFacts & features
Interior
Bedrooms & bathrooms
- Bedrooms: 3
- Bathrooms: 3
- Full bathrooms: 2
- 1/2 bathrooms: 1
Heating
- Natural Gas
Cooling
- Central Air, Electric, 1 Unit
Appliances
- Included: Dishwasher, Electric Range, Disposal, Gas Water Heater, Plumbed For Ice Maker, Some Electric Appliances
- Laundry: Electric Dryer Hookup, Inside, Lower Level, Laundry Tub, Sink
Features
- All Bedrooms Up, Attic, Ceiling Fan(s), Crown Molding, Open Floorplan, Recessed Lighting, Separate Shower, Walk-In Closet(s), Kitchen/Family Room Combo, Pantry, Walk-In Pantry
- Flooring: Carpet, Tile
- Attic: Partially Floored
- Number of fireplaces: 1
- Fireplace features: Gas, Living Room
Interior area
- Total interior livable area: 1,893 sqft
Property
Parking
- Total spaces: 2
- Parking features: Attached, Garage Faces Front, Garage, RV Access/Parking
- Attached garage spaces: 2
Features
- Levels: Two
- Stories: 2
- Patio & porch: Balcony, Covered, Patio
- Exterior features: Balcony, Covered Patio
- Pool features: None
- Fencing: Privacy
- Has view: Yes
- View description: None
- Body of water: None
Lot
- Size: 0.27 Acres
Details
- Parcel number: 50821
Construction
Type & style
- Home type: SingleFamily
- Architectural style: Traditional
- Property subtype: Single Family Residence
Materials
- Brick, Masonry
- Foundation: Slab
- Roof: Composition,Shingle
Condition
- Resale
- Year built: 1996
Utilities & green energy
- Sewer: Public Sewer
- Water: Public
- Utilities for property: Electricity Available, Natural Gas Available, Trash Collection Public
Community & HOA
Community
- Features: None
- Subdivision: Highland Hills Sec II
HOA
- Has HOA: No
Location
- Region: Victoria
Financial & listing details
- Tax assessed value: $319,970
- Annual tax amount: $4,397
- Date on market: 11/5/2025
- Cumulative days on market: 124 days
- Listing agreement: Exclusive Right To Sell
- Listing terms: Cash,Conventional,FHA,VA Loan
- Electric utility on property: Yes
Price history
| Date | Event | Price |
|---|---|---|
| 3/24/2026 | Sold | -- |
Source:  Central Texas MLS #597168 Report a problem Central Texas MLS #597168 Report a problem | ||
| 3/9/2026 | Pending sale | $355,900$188/sqft |
Source: Central Texas MLS #597168 Report a problem | ||
| 2/24/2026 | Contingent | $355,900$188/sqft |
Source: Central Texas MLS #597168 Report a problem | ||
| 11/25/2025 | Price change | $355,900-2.7%$188/sqft |
Source: Central Texas MLS #597168 Report a problem | ||
| 11/5/2025 | Listed for sale | $365,900+117.8%$193/sqft |
Source: Central Texas MLS #597168 Report a problem | ||
| 6/28/2009 | Listing removed | $168,000$89/sqft |
Source: Coldwell Banker The Ron Brown Company #208048 Report a problem | ||
| 4/17/2009 | Listed for sale | $168,000$89/sqft |
Source: Coldwell Banker The Ron Brown Company #208048 Report a problem | ||
Public tax history
| Year | Property taxes | Tax assessment |
|---|---|---|
| 2025 | $4,397 +5.5% | $293,070 +10% |
| 2024 | $4,167 +10.6% | $266,427 +10% |
| 2023 | $3,769 -16.3% | $242,206 +10% |
| 2022 | $4,505 +0% | $220,187 +10% |
| 2021 | $4,505 -5.8% | $200,170 -3.3% |
| 2020 | $4,784 -0.2% | $206,920 -0.1% |
| 2019 | $4,795 +6.1% | $207,060 +8.8% |
| 2018 | $4,519 | $190,320 -1.2% |
| 2017 | $4,519 +4.1% | $192,620 +3% |
| 2016 | $4,342 +12.4% | $186,930 -0.3% |
| 2015 | $3,864 | $187,520 +0.6% |
| 2014 | $3,864 | $186,400 +6.3% |
| 2013 | -- | $175,290 +8.3% |
| 2012 | -- | $161,900 +1.7% |
| 2011 | -- | $159,170 -1.1% |
| 2010 | -- | $160,910 +5.6% |
| 2009 | -- | $152,340 +5.6% |
| 2008 | -- | $144,220 -2.1% |
| 2007 | -- | $147,270 +11.2% |
| 2006 | -- | $132,390 +6.8% |
| 2005 | -- | $123,970 +1.2% |
| 2004 | -- | $122,500 +12.3% |
| 2003 | -- | $109,060 |
| 2002 | -- | $109,060 +4% |
| 2001 | -- | $104,890 |
Find assessor info on the county website
Neighborhood: 77904
Nearby homes
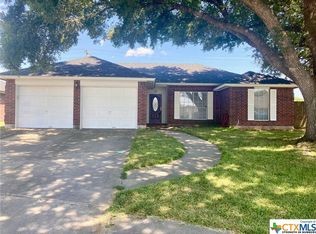
- $--3 bd2 ba1.6k sqft113 Belmoor Ln, Victoria, TX 77904Sold
- $252,9002 bd2 ba1.6k sqft109 Belmoor Ln, Victoria, TX 77904Off Market
- $260,2003 bd2 ba1.5k sqft107 Belmoor Ln, Victoria, TX 77904Off Market
- $296,9003 bd2 ba1.5k sqft201 Belmoor Ln, Victoria, TX 77904Off Market
- $256,0003 bd2 ba1.4k sqft105 Belmoor Ln, Victoria, TX 77904Off Market
- $243,1003 bd2 ba1.4k sqft202 Belmoor Ln, Victoria, TX 77904Off Market
- $372,0004 bd3 ba2.3k sqft253 Cobble Stone Ct, Victoria, TX 77904Off Market
- $--3 bd2 ba1.5k sqft103 Belmoor Ln, Victoria, TX 77904Sold
Nearby schools
GreatSchools rating
- 9/10Vickers Elementary SchoolGrades: PK-5Distance: 0.6 mi
- 6/10Harold Cade Middle SchoolGrades: 6-8Distance: 2.5 mi
- 6/10Victoria West High SchoolGrades: 9-12Distance: 2.3 mi
Schools provided by the listing agent
- District: Victoria ISD
Source: Central Texas MLS. This data may not be complete. We recommend contacting the local school district to confirm school assignments for this home.
- Texas
- Victoria County
- Victoria
- 77904
- 111 Belmoor Ln
Nearby cities
Nearby neighborhoods
Nearby zip codes
Other Victoria Topics
