Welcome to Bentley Dr! This beautifully updated home has been thoughtfully refreshed from top to bottom and is truly move-in ready. Inside, you'll find fresh interior paint, luxury flooring throughout, modern light fixtures, updated hardware, and a bright, inviting layout that's perfect for everyday living. The refreshed kitchen offers a clean, timeless look, while the updated finishes throughout the home creates a warm, modern feel. Step outside to a spacious backyard with refreshed landscaping, providing plenty of room to relax, entertain, or enjoy time with family and friends. Don't miss your opportunity to make this beautifully renovated home yours!
Under contract
$239,999
111 Bentley Dr, Joshua, TX 76058
3beds
1,335sqft
Single Family Residence
Built in 1993
0.28 Acres Lot
$239,500 Zestimate®
$180/sqft
$-- HOA
What's special
Modern light fixturesFresh interior paintLuxury flooring throughoutBright inviting layoutUpdated hardware
- 34 days
- 447
- 40
Likely to sell faster than
Zillow last checked:
Listing updated:
Listed by:
Eddie Murray 0745356 817-608-7755,
League Real Estate 817-608-7755
Source: NTREIS,MLS#: 21350471
Facts & features
Interior
Bedrooms & bathrooms
- Bedrooms: 3
- Bathrooms: 2
- Full bathrooms: 2
Primary bedroom
- Features: Ceiling Fan(s), Walk-In Closet(s)
- Level: First
- Dimensions: 12 x 15
Bedroom
- Features: Ceiling Fan(s), Walk-In Closet(s)
- Level: First
- Dimensions: 11 x 11
Bedroom
- Level: First
- Dimensions: 11 x 11
Dining room
- Level: First
- Dimensions: 10 x 9
Other
- Features: Garden Tub/Roman Tub, Steam Shower
- Level: First
- Dimensions: 5 x 8
Kitchen
- Features: Built-in Features, Dual Sinks
- Level: First
- Dimensions: 8 x 9
Living room
- Features: Ceiling Fan(s), Fireplace
- Level: First
- Dimensions: 16 x 18
Utility room
- Features: Built-in Features
- Level: First
- Dimensions: 5 x 5
Appliances
- Included: Dishwasher, Electric Range, Disposal, Microwave
- Laundry: Washer Hookup, Dryer Hookup, Laundry in Utility Room
Features
- Built-in Features, Chandelier, High Speed Internet, Cable TV, Vaulted Ceiling(s)
- Flooring: Luxury Vinyl Plank
- Has basement: No
- Number of fireplaces: 1
- Fireplace features: Family Room, Masonry
Interior area
- Total interior livable area: 1,335 sqft
Video & virtual tour
Property
Parking
- Total spaces: 2
- Parking features: Garage Faces Front, Garage
- Attached garage spaces: 2
Features
- Levels: One
- Stories: 1
- Pool features: None
Lot
- Size: 0.28 Acres
Details
- Parcel number: 126341600560
Construction
Type & style
- Home type: SingleFamily
- Architectural style: Detached
- Property subtype: Single Family Residence
Materials
- Brick
- Foundation: Slab
- Roof: Composition
Condition
- Year built: 1993
Utilities & green energy
- Sewer: Public Sewer
- Water: Public
- Utilities for property: Sewer Available, Water Available, Cable Available
Community & HOA
Community
- Security: Smoke Detector(s)
- Subdivision: Bentley Add
HOA
- Has HOA: No
Location
- Region: Joshua
Financial & listing details
- Price per square foot: $180/sqft
- Tax assessed value: $168,074
- Annual tax amount: $4,106
- Date on market: 8/6/2026
- Cumulative days on market: 35 days
- Listing terms: Cash,Conventional,FHA,VA Loan
Estimated market value
$239,500
$228,000 - $251,000
$1,876/mo
Price history
| Date | Event | Price |
|---|---|---|
| 8/16/2026 | Contingent | $239,999$180/sqft |
Source: NTREIS #21350471 Report a problem | ||
| 8/6/2026 | Listed for sale | $239,999$180/sqft |
Source: NTREIS #21350471 Report a problem | ||
Public tax history
| Year | Property taxes | Tax assessment |
|---|---|---|
| 2025 | $2,190 -14.8% | $168,074 +2.9% |
| 2024 | $2,569 +22.5% | $163,408 +10% |
| 2023 | $2,097 -25.2% | $148,553 +10% |
| 2022 | $2,804 +3.3% | $135,048 +10% |
| 2021 | $2,714 +3.4% | $122,771 +10% |
| 2020 | $2,625 +9.8% | $111,610 +10% |
| 2019 | $2,390 -4.7% | $101,464 |
| 2018 | $2,509 +2.1% | $101,464 |
| 2017 | $2,458 +12.1% | $101,464 +14.3% |
| 2016 | $2,191 +1.7% | $88,782 |
| 2015 | $2,155 | $88,782 |
| 2014 | $2,155 | $88,782 |
| 2012 | -- | -- |
| 2011 | -- | -- |
| 2010 | -- | -- |
| 2009 | -- | -- |
| 2008 | -- | -- |
| 2007 | -- | -- |
| 2006 | -- | -- |
| 2005 | -- | -- |
| 2004 | -- | -- |
| 2003 | -- | -- |
| 2002 | -- | -- |
| 2001 | -- | -- |
| 2000 | -- | -- |
Find assessor info on the county website
Monthly payment
Est. payment
Payment breakdown
Explore the cost of this home by adjusting the details. Changes won't be saved.Climate risks
Neighborhood: 76058
Nearby schools
Schools provided by the listing agent
- Elementary: Elder
- Middle: Tom and Nita Nichols
- High: Joshua
- District: Joshua ISD
Source: NTREIS. This data may not be complete. We recommend contacting the local school district to confirm school assignments for this home.

Similar homes
- $260,0003 bd2 ba1.2k sqft107 Catie Ln, Joshua, TX 76058For Sale
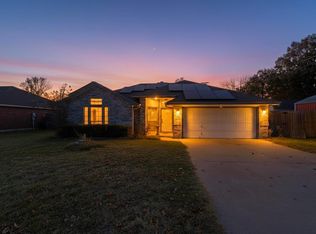 MLS ID #21372391, Zana Imamovic. NTREIS
 - $230,0003 bd2 ba1.4k sqft109 S 1st St, Godley, TX 76044For Sale
 MLS ID #21273245, Rhett Roden. NTREIS
 - $230,0003 bd2 ba1.1k sqft501 Post Oak Ln, Burleson, TX 76028For Sale
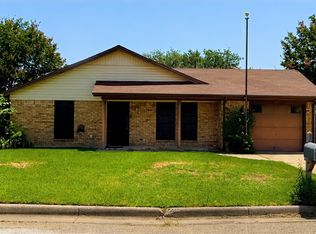 MLS ID #21260147, Danny Gentry. NTREIS
 - $254,9003 bd2 ba1.7k sqft1217 Stonelake Dr, Cleburne, TX 76033For Sale
 MLS ID #21372048, Norma Boggs. NTREIS
