It's the picturesque cape cod on a beautiful lot framed beautifully with the perfect amount of mature trees. This well-kept home, located less than a mile from Ridgeview Elementary in the Gray area offers classic style with the updates you crave. The main floor offers a cozy living room with fireplace, separate dining area, renovated kitchen with updated appliances, a remodeled half bathroom, updated laundry area, and gorgeous Primary bedroom with en suite, fully renovated bathroom. Upstairs you'll find three more large bedrooms, one of which is an oversized room that could be used as a bonus room or playroom. Another fully renovated bathroom is also found conveniently on this floor. Down in the partially finished basement there is a second living area and space for an office or flex space. Walk directly into your attached garage that has the perfect workshop space and storage. If you prefer to enjoy the outdoors, this home has a covered front porch meant for rocking and a peaceful covered back deck that overlooks the large fenced in backyard. A large covered parking area for your boat or RV is also found in this backyard as well as raised garden beds and plenty of space for pups or children to play. The landscaping is on point, currently revealing the striking colors of the climbing clematis and peony bushes. Find comfort in knowing the roof is only 5 years old and there are TWO new heat pumps among the beautiful aesthetic updates. This home shows beautifully in person and is truly worth seeing for yourself.
Sold for $533,000
$533,000
111 Bermuda Dr, Jonesborough, TN 37659
4beds
3,060sqft
Single Family Residence, Residential
Built in 1997
0.48 Acres Lot
$549,300 Zestimate®
$174/sqft
$2,850 Estimated rent
Home value
$549,300
$450,000 - $665,000
$2,850/mo
Zestimate® history
Owner options
List your home for rent
$2,850/mo
Rent Zestimate®
Find your next renter with Zillow Rental Manager. Plus, with online applications, you can quickly screen prospective tenants – for free.
$2,850/mo
Rent Zestimate®
Refinance and save
$2,462/mo
Est. payment
Refinancing to a lower rate could help reduce your monthly payments and save thousands over the life of the loan.
$2,462/mo
Est. payment
Explore your selling options
Work with a Zillow partner agent
Leverage their expertise and Zillow's premium Showcase listings to get your home seen by more buyers.
Get startedList with your own agent
Get your home in front of millions of buyers by listing it on Zillow.
Learn how to do itSell it yourself
Take full control of how buyers see your home on Zillow by listing For Sale by Owner (FSBO).
List your homeWhat's special
Zillow last checked:
Listing updated:
Listed by:
Lauren Clemson 423-202-0960,
Property Executives Johnson City
Bought with:
Colin Johnson, 281993
KW Johnson City
Source: TVRMLS,MLS#: 9979591
Facts & features
Interior
Bedrooms & bathrooms
- Bedrooms: 4
- Bathrooms: 3
- Full bathrooms: 2
- 1/2 bathrooms: 1
Heating
- Fireplace(s), Heat Pump, Propane
Cooling
- Heat Pump
Appliances
- Included: Dishwasher, Gas Range, Microwave, Refrigerator, Wine Refrigerator
- Laundry: Electric Dryer Hookup, Washer Hookup
Features
- Granite Counters, Remodeled, Walk-In Closet(s)
- Flooring: Carpet, Hardwood, Luxury Vinyl, Tile
- Windows: Insulated Windows
- Basement: Interior Entry,Partially Finished,Walk-Out Access
- Has fireplace: Yes
- Fireplace features: Gas Log, Living Room
Interior area
- Total structure area: 3,060
- Total interior livable area: 3,060 sqft
- Finished area below ground: 500
Property
Parking
- Parking features: RV Access/Parking, Attached, Garage Door Opener
- Has attached garage: Yes
Features
- Patio & porch: Deck, Front Porch
- Fencing: Back Yard,Full
Lot
- Size: 0.48 Acres
- Dimensions: 234.76 x 92.34 IRR
- Topography: Level, Sloped
Details
- Additional structures: RV/Boat Storage
- Parcel number: 019i A 025.00
- Zoning: Residential
Construction
Type & style
- Home type: SingleFamily
- Architectural style: Cape Cod
- Property subtype: Single Family Residence, Residential
Materials
- Vinyl Siding
- Roof: Shingle
Condition
- Updated/Remodeled,Above Average
- New construction: No
- Year built: 1997
Utilities & green energy
- Sewer: Septic Tank
- Water: Public
- Utilities for property: Electricity Connected, Propane, Water Connected
Community & HOA
Community
- Subdivision: Meadow View Farms
HOA
- Has HOA: No
Location
- Region: Jonesborough
Financial & listing details
- Price per square foot: $174/sqft
- Tax assessed value: $387,300
- Annual tax amount: $1,656
- Date on market: 5/1/2025
- Listing terms: Cash,Conventional,VA Loan
- Electric utility on property: Yes
Price history
| Date | Event | Price |
|---|---|---|
| 2/9/2026 | Listing removed | $575,000$188/sqft |
Source: TVRMLS #9985160 Report a problem | ||
| 8/29/2025 | Listed for sale | $575,000+7.9%$188/sqft |
Source: TVRMLS #9985160 Report a problem | ||
| 7/16/2025 | Sold | $533,000-4.8%$174/sqft |
Source: TVRMLS #9979591 Report a problem | ||
| 6/15/2025 | Pending sale | $560,000$183/sqft |
Source: TVRMLS #9979591 Report a problem | ||
| 5/29/2025 | Price change | $560,000-2.6%$183/sqft |
Source: TVRMLS #9979591 Report a problem | ||
| 5/1/2025 | Listed for sale | $575,000+165%$188/sqft |
Source: TVRMLS #9979591 Report a problem | ||
| 6/1/2018 | Sold | $217,000-3.5%$71/sqft |
Source: TVRMLS #405432 Report a problem | ||
| 4/24/2018 | Pending sale | $224,900$73/sqft |
Source: EXP REALTY, LLC #405432 Report a problem | ||
| 4/24/2018 | Listed for sale | $224,900-2.2%$73/sqft |
Source: EXP REALTY, LLC #405432 Report a problem | ||
| 7/28/2017 | Price change | $230,000-5.3%$75/sqft |
Source: Johnson City #390154 Report a problem | ||
| 6/14/2017 | Price change | $242,900-2.6%$79/sqft |
Source: Johnson City #390154 Report a problem | ||
| 4/12/2017 | Listed for sale | $249,500+13.5%$82/sqft |
Source: Jim Griffin Team Keller Williams #390154 Report a problem | ||
| 11/5/2014 | Listing removed | $1,400 |
Source: Tri-Cities Rentals Report a problem | ||
| 10/21/2014 | Listed for rent | $1,400 |
Source: Tri-Cities Rentals Report a problem | ||
| 10/6/2014 | Listing removed | $219,900$72/sqft |
Source: Evans & Evans Real Estate, LLC #350634 Report a problem | ||
| 9/26/2014 | Price change | $219,900-2.3%$72/sqft |
Source: Evans & Evans Real Estate, LLC #350634 Report a problem | ||
| 8/19/2014 | Price change | $225,000-4.3%$74/sqft |
Source: Evans & Evans Real Estate, LLC #350634 Report a problem | ||
| 7/24/2014 | Price change | $235,000-2%$77/sqft |
Source: Evans & Evans Real Estate #350634 Report a problem | ||
| 7/23/2014 | Price change | $239,900-4%$78/sqft |
Source: Evans & Evans Real Estate #350634 Report a problem | ||
| 7/4/2014 | Listed for sale | $250,000-3.8%$82/sqft |
Source: Evans & Evans Real Estate #350634 Report a problem | ||
| 12/29/2012 | Listing removed | $259,900$85/sqft |
Source: Keller Williams - Johnson City #325104 Report a problem | ||
| 12/9/2012 | Price change | $259,900+8.3%$85/sqft |
Source: Keller Williams - Johnson City #325104 Report a problem | ||
| 11/30/2012 | Price change | $239,900-4%$78/sqft |
Source: Owner Report a problem | ||
| 10/25/2012 | Price change | $249,900+0.4%$82/sqft |
Source: Owner Report a problem | ||
| 10/14/2012 | Price change | $249,000-99%$81/sqft |
Source: Owner Report a problem | ||
| 10/12/2012 | Listed for sale | $25,400,000+15201.2%$8,301/sqft |
Source: Owner Report a problem | ||
| 10/22/2003 | Sold | $166,000-1.2%$54/sqft |
Source: Public Record Report a problem | ||
| 3/18/2003 | Sold | $168,000+26.8%$55/sqft |
Source: Public Record Report a problem | ||
| 10/17/1997 | Sold | $132,500$43/sqft |
Source: Public Record Report a problem | ||
Public tax history
| Year | Property taxes | Tax assessment |
|---|---|---|
| 2025 | $1,656 | $96,825 |
| 2024 | $1,656 +30.9% | $96,825 +64.5% |
| 2023 | $1,265 | $58,850 |
| 2022 | $1,265 | $58,850 |
| 2021 | $1,265 | $58,850 |
| 2020 | $1,265 | $58,850 |
| 2019 | $1,265 | $58,850 +6.4% |
| 2018 | -- | $55,300 |
| 2017 | $1,316 | $55,300 |
| 2016 | $1,316 +20.2% | $55,300 |
| 2015 | $1,095 | $55,300 |
| 2014 | $1,095 | $55,300 |
| 2013 | -- | $55,300 +13.7% |
| 2011 | $931 | $48,650 |
| 2010 | $931 -1% | $48,650 -1% |
| 2009 | $941 | $49,150 |
| 2008 | -- | $49,150 +34% |
| 2007 | $862 +17.5% | $36,675 |
| 2006 | $734 +7% | $36,675 |
| 2005 | $686 | $36,675 |
| 2004 | $686 +3.8% | $36,675 +7.1% |
| 2003 | $661 | $34,250 +3.5% |
| 2001 | -- | $33,092 -75% |
| 2000 | -- | $132,368 |
Find assessor info on the county website
Neighborhood: 37659
Nearby homes
- $319,900-- bd2 ba1.2k sqft107 Meadow View Farms Dr, Jonesborough, TN 37659Off Market
- $395,4004 bd3 ba2k sqft203 Meadow View Farms Dr, Jonesborough, TN 37659Off Market
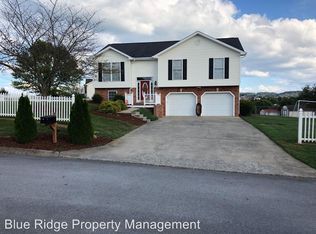
- $402,0004 bd3 ba2k sqft110 Bermuda Dr, Jonesborough, TN 37659Off Market
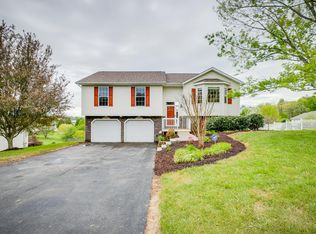
- $416,0004 bd3 ba2.1k sqft108 Meadow View Farms Dr, Jonesborough, TN 37659Off Market
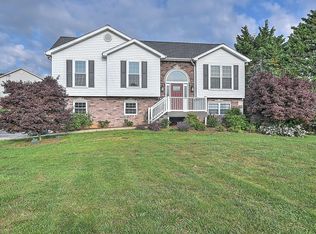
- $341,500-- bd2 ba1.3k sqft2 Bluegrass Ct, Jonesborough, TN 37659Off Market
- $395,5003 bd3 ba2.1k sqft114 Bermuda Dr, Jonesborough, TN 37659Off Market
- $360,9004 bd3 ba2k sqft115 Bermuda Dr, Jonesborough, TN 37659Off Market
- $334,700-- bd2 ba1.3k sqft103 Meadow View Farms Dr, Jonesborough, TN 37659Off Market
Nearby schools
GreatSchools rating
- 7/10Ridgeview Elementary SchoolGrades: PK-8Distance: 0.7 mi
- 6/10Daniel Boone High SchoolGrades: 9-12Distance: 1.3 mi
Schools provided by the listing agent
- Elementary: Ridgeview
- Middle: Ridgeview
- High: Daniel Boone
Source: TVRMLS. This data may not be complete. We recommend contacting the local school district to confirm school assignments for this home.


Get pre-qualified for a loan
At Zillow Home Loans, we can pre-qualify you in as little as 5 minutes with no impact to your credit score.An equal housing lender. NMLS #10287.
- Tennessee
- Washington County
- Jonesborough
- 37659
- 111 Bermuda Dr
