Welcome to this charming opportunity in the heart of Chester that qualifies for the no money down with no PMI Home Ownership Plus Program! 111 Berry Street — a property full of upgrades and ready for its next chapter. This home features 3 bedrooms, 1 full bathroom and a functional layout designed for comfortable everyday living. Large windows provide abundant natural light throughout the home. Other updates includes: gutters and drains, vaper barrier in crawl space, expanded back deck, all new PEX plumbing, new appliances, new water heater and much more! Situated on a well-sized lot, the outdoor space offers room for gardening, kid swing set, entertaining, or simply relaxing. Conveniently located near local shops, dining, schools, and major highways, this property provides easy access to everything the in town and neighboring cities. Whether you’re a first-time buyer, investor, or looking to downsize, this is a fantastic opportunity. Schedule your showing today and imagine the possibilities! Disclaimer: CMLS has not reviewed and, therefore, does not endorse vendors who may appear in listings.
For sale
Price cut: $7K (9/4)
$210,000
111 Berry St, Chester, SC 29706
3beds
1,015sqft
Single Family Residence
Built in 1968
0.32 Acres Lot
$209,600 Zestimate®
$207/sqft
$-- HOA
What's special
New water heaterWell-sized lotNew appliancesExpanded back deck
- 212 days
- 285
- 17
Zillow last checked:
Listing updated:
Listed by:
Roderick Fluellen,
Epique Realty
Source: Consolidated MLS,MLS#: 627590
Facts & features
Interior
Bedrooms & bathrooms
- Bedrooms: 3
- Bathrooms: 1
- Full bathrooms: 1
- Main level bathrooms: 1
Primary bedroom
- Features: Walk-In Closet(s), Ceiling Fan(s)
- Level: Main
Bedroom 2
- Features: Walk-In Closet(s), Ceiling Fan(s)
- Level: Main
Bedroom 3
- Features: Walk-In Closet(s), Ceiling Fan(s)
- Level: Main
Kitchen
- Features: Kitchen Island, Granite Counters, Floors-Laminate, Backsplash-Tiled, Recessed Lighting
- Level: Main
Living room
- Level: Main
Heating
- Central
Cooling
- Central Air
Appliances
- Included: Self Clean
- Laundry: Electric, Main Level
Features
- Ceiling Fan(s)
- Flooring: Laminate, Carpet
- Basement: Crawl Space
- Attic: Pull Down Stairs
- Has fireplace: No
Interior area
- Total structure area: 1,015
- Total interior livable area: 1,015 sqft
Property
Parking
- Parking features: No Garage
Features
- Stories: 1
- Exterior features: Gutters - Full
- Fencing: Rear Only Wood
Lot
- Size: 0.32 Acres
Details
- Additional structures: Shed(s)
- Parcel number: 2010506008000
Construction
Type & style
- Home type: SingleFamily
- Architectural style: Bungalow
- Property subtype: Single Family Residence
Materials
- Brick-All Sides-AbvFound
Condition
- New construction: No
- Year built: 1968
Utilities & green energy
- Sewer: Septic Tank
- Water: Public
Community & HOA
Community
- Subdivision: NONE
HOA
- Has HOA: No
Location
- Region: Chester
Financial & listing details
- Price per square foot: $207/sqft
- Tax assessed value: $212,900
- Annual tax amount: $2,055
- Date on market: 2/24/2026
- Listing agreement: Exclusive Right To Sell
- Road surface type: Paved
Estimated market value
$209,600
$199,000 - $220,000
$1,164/mo
Price history
| Date | Event | Price |
|---|---|---|
| 9/4/2026 | Price change | $210,000-3.2%$207/sqft |
Source:  Consolidated MLS #627590 Report a problem Consolidated MLS #627590 Report a problem | ||
| 6/23/2026 | Listed for sale | $217,000$214/sqft |
Source: Consolidated MLS #627590 Report a problem | ||
| 3/25/2026 | Pending sale | $217,000$214/sqft |
Source: Consolidated MLS #627590 Report a problem | ||
| 3/16/2026 | Listed for sale | $217,000$214/sqft |
Source: Consolidated MLS #627590 Report a problem | ||
| 3/1/2026 | Pending sale | $217,000$214/sqft |
Source: Consolidated MLS #627590 Report a problem | ||
| 2/24/2026 | Listed for sale | $217,000-4.4%$214/sqft |
Source: Consolidated MLS #627590 Report a problem | ||
| 2/2/2026 | Listing removed | $227,000$224/sqft |
Source:  Canopy MLS as distributed by MLS GRID #4272725 Report a problem Canopy MLS as distributed by MLS GRID #4272725 Report a problem | ||
| 8/6/2025 | Price change | $227,000-4.2%$224/sqft |
Source: Canopy MLS as distributed by MLS GRID #4272725 Report a problem | ||
| 6/19/2025 | Listed for sale | $237,000$233/sqft |
Source: Canopy MLS as distributed by MLS GRID #4272725 Report a problem | ||
Public tax history
| Year | Property taxes | Tax assessment |
|---|---|---|
| 2025 | $2,055 -30.3% | $8,520 +1.7% |
| 2024 | $2,948 +238.9% | $8,380 +221.1% |
| 2023 | $870 +18.7% | $2,610 +18.1% |
| 2022 | $733 +6.9% | $2,210 |
| 2021 | $685 | $2,210 +19.5% |
| 2020 | -- | $1,850 |
| 2019 | -- | $1,850 -33.2% |
| 2018 | -- | $2,770 |
| 2017 | -- | -- |
| 2015 | -- | -- |
| 2010 | -- | -- |
Find assessor info on the county website
Monthly payment
Est. payment
Payment breakdown
Explore the cost of this home by adjusting the details. Changes won't be saved.Climate risks
Neighborhood: 29706
Nearby schools
Schools provided by the listing agent
- Elementary: Chester
- Middle: Chester
- High: Chester
- District: Chester County
Source: Consolidated MLS. This data may not be complete. We recommend contacting the local school district to confirm school assignments for this home.
Similar homes
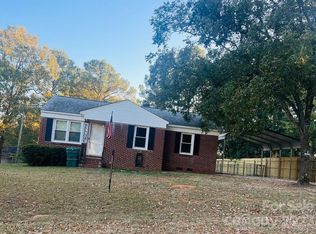
- $210,5003 bd2 ba1.4k sqft110 Crestwood Dr, Chester, SC 29706For Sale
 MLS ID #636225, Andre Allen. Consolidated MLS
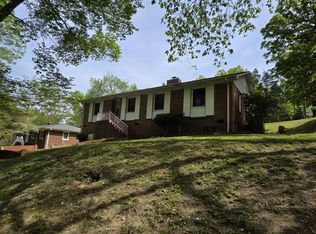
 - $205,0003 bd1 ba1.3k sqft165 E Lacy St, Chester, SC 29706For Sale
 MLS ID #4338472, Candice Marks, Legacy Dream Homes LLC. Canopy MLS as distributed by MLS GRID
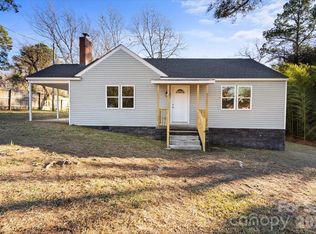
 - $234,4004 bd2 ba1.3k sqft107 Berry St, Chester, SC 29706For Sale
 MLS ID #4360738, Cye Parker, Gibbs Realty & Auction Co Inc.. Canopy MLS as distributed by MLS GRID
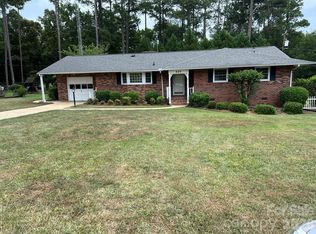
 - $225,0003 bd2 ba1.3k sqft620 McDowell Dr, Chester, SC 29706For Sale
 MLS ID #4374362, Lori Maloney, A Carolina Realty LLC. Canopy MLS as distributed by MLS GRID
 - $239,0003 bd1 ba1.3k sqft823 Great Falls Hwy, Chester, SC 29706For SaleMLS ID #4425939, Ari Simpson, Bloom Realty. Canopy MLS as distributed by MLS GRID
- $180,0003 bd2 ba1.4k sqft213 Jewel St, Chester, SC 29706For SaleMLS ID #4418736, Jeremy Worthy, Worthy & Associates Real Estate LLC. Canopy MLS as distributed by MLS GRID
- $173,0003 bd2 ba1.5k sqft130 Lancaster St, Chester, SC 29706For SaleMLS ID #4400715, Nakia Walker, Opendoor Brokerage LLC. Canopy MLS as distributed by MLS GRID
- $175,0002 bd1 ba1.3k sqft109 Hardin St, Chester, SC 29706For SaleMLS ID #4315865, Jarrett Bagley, New Chester Realty LLC. Canopy MLS as distributed by MLS GRID
- $199,9002 bd1 ba1.3k sqft161 Walnut St, Chester, SC 29706For SaleMLS ID #4411761, BILLIE Austin, New Chester Realty LLC. Canopy MLS as distributed by MLS GRID
- $212,0002 bd1 ba1.2k sqft785 Hawthorne Rd, Chester, SC 29706For SaleMLS ID #4395060, Darla Jordan, Rinehart Realty Corporation. Canopy MLS as distributed by MLS GRID
- $254,9003 bd2 ba1.4k sqft304 Ashford St, Chester, SC 29706For SaleMLS ID #4365506, Michael Burns, EXP Realty LLC Ballantyne. Canopy MLS as distributed by MLS GRID
- $165,0003 bd1 ba1.1k sqft111 Church St, Chester, SC 29706For SaleMLS ID #4393960, Douglas Christen, Nestlewood Realty, LLC. Canopy MLS as distributed by MLS GRID
- $230,0003 bd2 ba1.2k sqft506 Bratton St, Chester, SC 29706For SaleMLS ID #4398062, Ursula Patterson, Talford Realty International. Canopy MLS as distributed by MLS GRID
- $174,0003 bd1 ba1k sqft556 Roundtree Cir, Chester, SC 29706For SaleMLS ID #4318394, Wm Roger Ware, Ware Land & Timber, LLC. Canopy MLS as distributed by MLS GRID
- $150,0003 bd1 ba1k sqft608 Catawba St, Chester, SC 29706For SaleMLS ID #4407269, Sheila Eller, EXP Realty LLC Rock Hill. Canopy MLS as distributed by MLS GRID
- $143,0002 bd1 ba904 sqft108 Dye St, Chester, SC 29706For SaleMLS ID #4398981, Kiema Strong, Fam Lee Realty, LLC. Canopy MLS as distributed by MLS GRID
- $245,9002 bd1 ba1.4k sqft602 McHord St, Chester, SC 29706For SaleMLS ID #4394383, Melissa Faile, Carolina Realty Solutions. Canopy MLS as distributed by MLS GRID
