Welcome to this custom-built ranch-style masterpiece nestled in the peaceful Bethel Springs community in North East, MD. Offering the perfect blend of luxury, comfort, and entertainment, this 3-bedroom, 3-bathroom home is a great find. This home is 5 minutes from I-95, the PA border, and the town of North East. 111 Bethel Springs is the definition of a staycation. It all starts with the welcoming expanded circle driveway for ample parking. Entering the home, you will be welcomed by an oversized open floor plan consisting of the dining room and living room areas. These rooms are surprisingly bright and airy. The gourmet kitchen is a true showstopper, featuring upgraded cabinetry accented by custom wood beam ceilings, an oversized peninsula, a center island with a butcher block top, and high-end appliances, including a Viking built-in range with griddle, double wall oven, and a Sub-Zero refrigerator. The open concept flows seamlessly into a spacious family room with a double-sided gas fireplace and a bright sitting room with outdoor views. Throughout the main level, you’ll find thoughtful architectural details such as arched entries, crown moldings, wainscoting, and 9-foot ceilings. The open concept flows seamlessly into a spacious family room with a double-sided gas fireplace and a bright sitting room with garden views. Throughout the main level, you’ll find thoughtful architectural details such as arched entries, crown moldings, wainscoting, and soaring 9-foot ceilings. The primary suite is a serene private retreat with deck access direct to the hot tub, a walk-in closet, and a spa-like ensuite bathroom complete with a clawfoot tub and custom-tiled shower. Two additional spacious bedrooms and a full hallway bath complete the main floor. Step outside to your private backyard paradise. The expansive deck is ideal for entertaining and features a custom Tiki bar with a built-in TV, a hot tub, an outdoor kitchen and grill area, scenic tree-lined views, a landscaped yard, and even a horseshoe pit. Whether you're hosting a lively cookout or enjoying a quiet evening under the stars, this outdoor space is made for unforgettable memories. Maintain the yard easily with a sprinkler system. The entertainer’s dream basement offers over 1,200 square feet of finished space perfect for relaxing or hosting guests. Enjoy a game room with a built-in bar with complete plumbing, a kegerator, a movie screen area with cozy seating, and a den/home office that could serve as a fourth bedroom. This level also includes a full bath, an exercise room, and walk-out access to the side yard. Architectural highlights like stone and wood pillars and a stunning corner fireplace with a stone surround add character and charm. Everything in the basement is included, with the exception of the gym equipment, which may be negotiable. You can truly move right in and start your entertainment, including a pool table, table-top tennis/ping pong, as well as an upper and lower interior and exterior audio system. The home is serviced by public sewer and a private well. Situated on a 0.58-acre lot, the home was built in 2007 and offers a total of 3,815 finished square feet. Let's not forget about the oversized turned 2 two-car garage, or the added safety of the 9-camera security system. Schedule your private tour today and experience the one-of-a-kind charm of 111 Bethel Springs Dr. This isn’t just a home—it’s a lifestyle.
Sold for $550,000
$550,000
111 Bethel Springs Dr, North East, MD 21901
3beds
3,815sqft
Single Family Residence
Built in 2007
0.58 Acres Lot
$548,300 Zestimate®
$144/sqft
$3,397 Estimated rent
Home value
$548,300
$472,000 - $642,000
$3,397/mo
Zestimate® history
Owner options
List your home for rent
$3,397/mo
Rent Zestimate®
Find your next renter with Zillow Rental Manager. Plus, with online applications, you can quickly screen prospective tenants – for free.
$3,397/mo
Rent Zestimate®
Refinance and save
$3,417/mo
Est. payment
Refinancing to a lower rate could help reduce your monthly payments and save thousands over the life of the loan.
$3,417/mo
Est. payment
Explore your selling options
Work with a Zillow partner agent
Leverage their expertise and Zillow's premium Showcase listings to get your home seen by more buyers.
Get startedList with your own agent
Get your home in front of millions of buyers by listing it on Zillow.
Learn how to do itSell it yourself
Take full control of how buyers see your home on Zillow by listing For Sale by Owner (FSBO).
List your homeWhat's special
Zillow last checked:
Listing updated:
Listed by:
Danielle Benson 302-983-0147,
Century 21 Gold Key Realty
Bought with:
Travis Myers, 5019970
RE/MAX Chesapeake
Source: Bright MLS,MLS#: MDCC2018996
Facts & features
Interior
Bedrooms & bathrooms
- Bedrooms: 3
- Bathrooms: 3
- Full bathrooms: 3
- Main level bathrooms: 2
- Main level bedrooms: 3
Rooms
- Room types: Living Room, Dining Room, Primary Bedroom, Bedroom 2, Bedroom 3, Kitchen, Game Room, Family Room, Den, Foyer, Sun/Florida Room, Other
Primary bedroom
- Features: Flooring - Carpet
- Level: Main
- Area: 288 Square Feet
- Dimensions: 18 X 16
Bedroom 2
- Features: Flooring - Carpet
- Level: Main
- Area: 208 Square Feet
- Dimensions: 13 X 16
Bedroom 3
- Features: Flooring - Carpet
- Level: Main
- Area: 132 Square Feet
- Dimensions: 11 X 12
Den
- Features: Flooring - Carpet
- Level: Lower
- Area: 195 Square Feet
- Dimensions: 13 X 15
Dining room
- Features: Flooring - Tile/Brick
- Level: Main
- Area: 195 Square Feet
- Dimensions: 15 X 13
Family room
- Features: Flooring - Carpet, Fireplace - Gas
- Level: Main
- Area: 252 Square Feet
- Dimensions: 18 X 14
Foyer
- Features: Flooring - Tile/Brick
- Level: Main
Game room
- Features: Flooring - Carpet
- Level: Lower
- Area: 1800 Square Feet
- Dimensions: 36 X 50
Kitchen
- Features: Flooring - Tile/Brick
- Level: Main
- Area: 360 Square Feet
- Dimensions: 18 X 20
Living room
- Features: Flooring - Carpet
- Level: Main
- Area: 195 Square Feet
- Dimensions: 15 X 13
Other
- Features: Flooring - Tile/Brick, Fireplace - Gas
- Level: Main
- Area: 192 Square Feet
- Dimensions: 16 X 12
Other
- Level: Unspecified
Heating
- Forced Air, Programmable Thermostat, Wood Stove, Propane, Wood
Cooling
- Ceiling Fan(s), Central Air, Electric
Appliances
- Included: Central Vacuum, Dishwasher, Dryer, Double Oven, Oven/Range - Gas, Refrigerator, Washer, Water Heater
- Laundry: Main Level, Washer/Dryer Hookups Only
Features
- Attic, Family Room Off Kitchen, Kitchen - Gourmet, Breakfast Area, Kitchen Island, Dining Area, Chair Railings, Crown Molding, Entry Level Bedroom, Primary Bath(s), Wainscotting, Bar, Open Floorplan, 9'+ Ceilings
- Flooring: Carpet, Wood, Tile/Brick
- Doors: Sliding Glass
- Basement: Full,Finished,Interior Entry,Exterior Entry
- Number of fireplaces: 1
- Fireplace features: Glass Doors, Double Sided
Interior area
- Total structure area: 3,815
- Total interior livable area: 3,815 sqft
- Finished area above ground: 2,545
- Finished area below ground: 1,270
Property
Parking
- Total spaces: 8
- Parking features: Garage Door Opener, Garage Faces Side, Inside Entrance, Circular Driveway, Asphalt, Driveway, Attached, On Street
- Attached garage spaces: 2
- Uncovered spaces: 6
Accessibility
- Accessibility features: None
Features
- Levels: Two
- Stories: 2
- Patio & porch: Deck, Porch
- Exterior features: Underground Lawn Sprinkler, Barbecue, Rain Gutters, Storage, Lighting, Lawn Sprinkler
- Pool features: None
- Spa features: Hot Tub
- Has view: Yes
- View description: Garden, Trees/Woods
Lot
- Size: 0.58 Acres
- Features: Backs to Trees, Landscaped
Details
- Additional structures: Above Grade, Below Grade
- Parcel number: 0805129869
- Zoning: R
- Special conditions: Standard
Construction
Type & style
- Home type: SingleFamily
- Architectural style: Ranch/Rambler
- Property subtype: Single Family Residence
Materials
- Stone, Vinyl Siding
- Foundation: Concrete Perimeter
- Roof: Asphalt,Shingle
Condition
- New construction: No
- Year built: 2007
Utilities & green energy
- Sewer: Public Sewer
- Water: Well
Community & HOA
Community
- Subdivision: Bethel Springs
HOA
- Has HOA: Yes
- HOA fee: $25 monthly
Location
- Region: North East
Financial & listing details
- Price per square foot: $144/sqft
- Tax assessed value: $435,467
- Annual tax amount: $4,507
- Date on market: 9/10/2025
- Listing agreement: Exclusive Right To Sell
- Listing terms: Cash,Conventional,FHA,VA Loan,USDA Loan
- Inclusions: All Appliances
- Ownership: Fee Simple
- Road surface type: Black Top, Paved
Price history
| Date | Event | Price |
|---|---|---|
| 10/17/2025 | Sold | $550,000$144/sqft |
Source:  Bright MLS #MDCC2018996 Report a problem Bright MLS #MDCC2018996 Report a problem | ||
| 9/14/2025 | Contingent | $550,000$144/sqft |
Source: Bright MLS #MDCC2018996 Report a problem | ||
| 9/10/2025 | Price change | $550,000-8.3%$144/sqft |
Source: Bright MLS #MDCC2018996 Report a problem | ||
| 8/1/2025 | Listed for sale | $599,900+1.7%$157/sqft |
Source: Bright MLS #MDCC2018418 Report a problem | ||
| 9/6/2024 | Sold | $589,900$155/sqft |
Source: Bright MLS #MDCC2013772 Report a problem | ||
| 7/31/2024 | Pending sale | $589,900$155/sqft |
Source: Bright MLS #MDCC2013772 Report a problem | ||
| 7/28/2024 | Listed for sale | $589,900+147.3%$155/sqft |
Source: Bright MLS #MDCC2013772 Report a problem | ||
| 3/26/2015 | Sold | $238,500+18.4%$63/sqft |
Source: Public Record Report a problem | ||
| 10/10/2014 | Sold | $201,500-51.4%$53/sqft |
Source: Public Record Report a problem | ||
| 11/11/2011 | Listing removed | $415,000$109/sqft |
Source: American Premier Realty LLC #CC7685358 Report a problem | ||
| 9/7/2011 | Listed for sale | $415,000+196.4%$109/sqft |
Source: American Premier Realty LLC #CC7685358 Report a problem | ||
| 1/5/2007 | Sold | $140,000$37/sqft |
Source: Public Record Report a problem | ||
Public tax history
| Year | Property taxes | Tax assessment |
|---|---|---|
| 2025 | $4,766 +7.2% | $435,467 +7.2% |
| 2024 | $4,447 +6.7% | $406,333 +7.7% |
| 2023 | $4,166 -1.4% | $377,200 |
| 2022 | $4,224 -0.6% | $377,200 +1.2% |
| 2021 | $4,250 -0.6% | $372,800 +0.6% |
| 2020 | $4,275 +1.8% | $370,600 |
| 2019 | $4,198 +1.8% | $370,600 +3.7% |
| 2018 | $4,122 +0.4% | $357,400 +1.9% |
| 2017 | $4,106 +7.9% | $350,800 +1.7% |
| 2016 | $3,807 +1.8% | $345,000 +1.7% |
| 2015 | $3,740 -7.5% | $339,200 +1.7% |
| 2014 | $4,045 | $333,400 |
| 2013 | -- | $333,400 |
| 2012 | -- | $333,400 -14.8% |
| 2011 | -- | $391,420 +0.7% |
| 2010 | -- | $388,522 -2.4% |
| 2009 | -- | $398,190 +4% |
| 2008 | -- | $382,730 +422.1% |
| 2007 | -- | $73,306 +20.7% |
| 2006 | -- | $60,740 |
Find assessor info on the county website
Neighborhood: 21901
Nearby homes
- $491,3004 bd3 ba2.5k sqft16 Tarkka Ln, North East, MD 21901Off Market
- $---- bd-- ba-- sqftBethel Springs Dr, Rising sun, MD 21911Off Market
- $539,9004 bd4 ba3.5k sqft116 Bethel Springs Dr, North East, MD 21901Sold
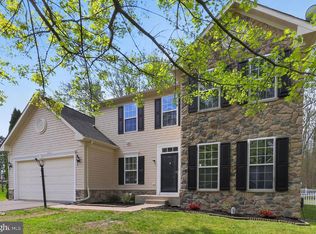
- $515,7004 bd4 ba2.7k sqft108 Bethel Springs Dr, North East, MD 21901Off Market
- $691,6004 bd4 ba5.3k sqft130 Bethel Springs Dr, North East, MD 21901Off Market
- $533,9004 bd4 ba2.3k sqft24 Tarkka Ln, North East, MD 21901Off Market
- $496,3004 bd3 ba2.7k sqft133 Bethel Springs Dr, North East, MD 21901Off Market
- $525,7004 bd3 ba2.5k sqft134 Bethel Springs Dr, North East, MD 21901Off Market
Nearby schools
GreatSchools rating
- 5/10Bay View Elementary SchoolGrades: PK-5Distance: 1.5 mi
- 4/10North East Middle SchoolGrades: 6-8Distance: 2.6 mi
- 3/10North East High SchoolGrades: 9-12Distance: 3.6 mi
Schools provided by the listing agent
- District: Cecil County Public Schools
Source: Bright MLS. This data may not be complete. We recommend contacting the local school district to confirm school assignments for this home.
Get a cash offer in 3 minutes
Find out how much your home could sell for in as little as 3 minutes with a no-obligation cash offer.
Estimated market value
$548,300
Get a cash offer in 3 minutes
Find out how much your home could sell for in as little as 3 minutes with a no-obligation cash offer.
Estimated market value
$548,300
- Maryland
- Cecil County
- North East
- 21901
- 111 Bethel Springs Dr
Nearby cities
Nearby zip codes
Other North East Topics
