If you are looking for a charming place to call home – look no further. This meticulously maintained 3 bedroom/2 bath home is move in ready. The split floor plan works perfectly as your primary bedroom is a true sanctuary, complete with a walk-in closet and an en-suite bathroom. The two secondary bedrooms will work perfect for family, guests, an office or even a den. The vaulted ceilings give this home a light and airy feel. Off the breakfast nook you will find sliding glass doors leading you to an enclosed lanai complete with lighting as well as a sink for entertaining your guests or just sitting quietly. This home is situated on an oversized corner lot and you will be surprised by the different fruit trees - 2 Guava, 1 Mango and 1 Lemon. HOA includes cable and internet. This home is located near to public amenities such as parks, community pool, sports facilities, shopping, library and restaurants. (Brand new toilets and bathroom sinks. The roof is less than ten years old. The outside A/C unit is less than ten years old. The interior A/C unit is only months old. All smoke detectors are brand new) There is nothing left to do other than move your personal items in and enjoy your home as you begin a new chapter.
Sold for $250,000
$250,000
111 BIANCA COURT, KISSIMMEE, FL 34758
3beds
1,203sqft
Single Family Residence
Built in 2001
10,585 Square Feet Lot
$249,800 Zestimate®
$208/sqft
$1,659 Estimated rent
Home value
$249,800
$230,000 - $270,000
$1,659/mo
Zestimate® history
Owner options
List your home for rent
$1,659/mo
Rent Zestimate®
Find your next renter with Zillow Rental Manager. Plus, with online applications, you can quickly screen prospective tenants – for free.
$1,659/mo
Rent Zestimate®
Refinance and save
$1,879/mo
Est. payment
Refinancing to a lower rate could help reduce your monthly payments and save thousands over the life of the loan.
$1,879/mo
Est. payment
Explore your selling options
Work with a Zillow partner agent
Leverage their expertise and Zillow's premium Showcase listings to get your home seen by more buyers.
Get startedList with your own agent
Get your home in front of millions of buyers by listing it on Zillow.
Learn how to do itSell it yourself
Take full control of how buyers see your home on Zillow by listing For Sale by Owner (FSBO).
List your homeWhat's special
En-suite bathroomBreakfast nookOversized corner lotSplit floor planWalk-in closet
Zillow last checked:
Listing updated:
Listed by:
Frannie Nasello 407-361-4942,
HEARTLIGHT REALTY LLC 407-361-4942
Bought with:
Roy Heredia, 3573021
LA ROSA REALTY LLC
Source: Stellar MLS,MLS#: S5153254 Originating MLS: Osceola
Originating MLS: Osceola
Facts & features
Interior
Bedrooms & bathrooms
- Bedrooms: 3
- Bathrooms: 2
- Full bathrooms: 2
Primary bedroom
- Features: Ceiling Fan(s), Walk-In Closet(s)
- Level: First
- Area: 98.43 Square Feet
- Dimensions: 19.3x5.1
Bedroom 2
- Features: Ceiling Fan(s), Built-in Closet
- Level: First
- Area: 116.28 Square Feet
- Dimensions: 11.4x10.2
Bedroom 3
- Features: Ceiling Fan(s), Built-in Closet
- Level: First
- Area: 115.25 Square Feet
- Dimensions: 11.4x10.11
Primary bathroom
- Features: Handicapped Accessible, Tub with Separate Shower Stall
- Level: First
- Area: 85.17 Square Feet
- Dimensions: 16.7x5.1
Kitchen
- Level: First
- Area: 73.1 Square Feet
- Dimensions: 8.5x8.6
Living room
- Features: Ceiling Fan(s)
- Level: First
- Area: 269.5 Square Feet
- Dimensions: 17.5x15.4
Heating
- Central
Cooling
- Central Air
Appliances
- Included: Range, Range Hood, Refrigerator
- Laundry: Electric Dryer Hookup, In Garage, Washer Hookup
Features
- Ceiling Fan(s), Open Floorplan, Split Bedroom, Vaulted Ceiling(s)
- Flooring: Laminate, Tile
- Doors: Sliding Doors
- Windows: Window Treatments
- Has fireplace: No
Interior area
- Total structure area: 1,863
- Total interior livable area: 1,203 sqft
Property
Parking
- Total spaces: 2
- Parking features: Driveway, Garage Door Opener
- Attached garage spaces: 2
- Has uncovered spaces: Yes
- Details: Garage Dimensions: 21x24
Features
- Levels: One
- Stories: 1
- Patio & porch: Covered, Enclosed, Patio, Screened
- Exterior features: Sidewalk
Lot
- Size: 10,585 Square Feet
- Features: Cleared, Corner Lot, Landscaped, Sidewalk
- Residential vegetation: Fruit Trees
Details
- Parcel number: 252628612818260060
- Zoning: OPUD
- Special conditions: None
Construction
Type & style
- Home type: SingleFamily
- Architectural style: Ranch
- Property subtype: Single Family Residence
Materials
- Stucco
- Foundation: Block, Slab
- Roof: Shingle
Condition
- New construction: No
- Year built: 2001
Utilities & green energy
- Sewer: Public Sewer
- Water: Public
- Utilities for property: BB/HS Internet Available, Cable Available, Cable Connected, Electricity Available, Electricity Connected, Fire Hydrant, Phone Available, Public, Street Lights
Community & HOA
Community
- Security: Smoke Detector(s)
- Pet fee: $0 monthly
- Subdivision: POINCIANA VILLAGE 1 NBHD 3 WEST
HOA
- Has HOA: Yes
- Amenities included: Basketball Court
- Services included: Cable TV, Community Pool, Internet, Recreational Facilities
- HOA fee: $100 monthly
- HOA name: Trish Moore
- HOA phone: 863-427-0900
- Second HOA name: The Association of Poinciana Villages
Location
- Region: Kissimmee
Financial & listing details
- Price per square foot: $208/sqft
- Tax assessed value: $209,400
- Annual tax amount: $1,860
- Date on market: 7/10/2026
- Cumulative days on market: 11 days
- Listing terms: Cash,Conventional,FHA,USDA Loan,VA Loan
- Ownership: Fee Simple
- Total actual rent: 0
- Electric utility on property: Yes
- Road surface type: Paved
Price history
| Date | Event | Price |
|---|---|---|
| 9/16/2026 | Sold | $250,000$208/sqft |
Source:  Stellar MLS #S5153254 Report a problem Stellar MLS #S5153254 Report a problem | ||
| 8/11/2026 | Listed for sale | $250,000$208/sqft |
Source: Stellar MLS #S5153254 Report a problem | ||
| 7/21/2026 | Contingent | $250,000$208/sqft |
Source: Stellar MLS #S5153254 Report a problem | ||
| 7/10/2026 | Listed for sale | $250,000$208/sqft |
Source: Stellar MLS #S5153254 Report a problem | ||
Public tax history
| Year | Property taxes | Tax assessment |
|---|---|---|
| 2025 | $1,861 +7.7% | $209,400 +0.2% |
| 2024 | $1,727 -10.9% | $209,000 -1.2% |
| 2023 | $1,939 +10.6% | $211,500 +13.7% |
| 2022 | $1,753 +10% | $186,000 +28.3% |
| 2021 | $1,593 +9% | $145,000 +13.7% |
| 2020 | $1,462 +6.2% | $127,500 +7.5% |
| 2019 | $1,377 | $118,600 +47.1% |
| 2018 | $1,377 +12.9% | $80,610 +9.8% |
| 2017 | $1,219 +6.5% | $73,384 +3.4% |
| 2016 | $1,144 +4.8% | $70,970 +4.1% |
| 2015 | $1,092 +4.1% | $68,184 +8.3% |
| 2014 | $1,049 | $62,973 +11.2% |
| 2013 | -- | $56,632 +8.1% |
| 2012 | -- | $52,397 +5.2% |
| 2011 | -- | $49,800 -2% |
| 2010 | -- | $50,800 -24% |
| 2009 | -- | $66,800 -50.6% |
| 2008 | -- | $135,200 |
Find assessor info on the county website
Neighborhood: 34758
Nearby homes
- $318,6004 bd2 ba2.2k sqft109 Bianca Ct, Kissimmee, FL 34758Off Market

- $288,1004 bd2 ba1.6k sqft125 Bianca Ct, Kissimmee, FL 34758Off Market
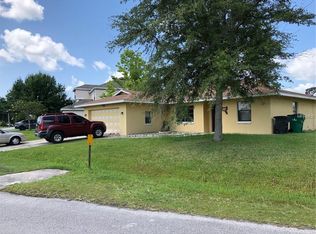
- $328,8004 bd3 ba2.8k sqft127 Bianca Ct, Kissimmee, FL 34758Off Market

- $255,600-- bd2 ba1.4k sqft112 Bianca Ct, Kissimmee, FL 34758Off Market
- $293,6003 bd2 ba1.4k sqft114 Bianca Ct, Kissimmee, FL 34758Off Market
- $270,0004 bd2 ba2k sqft107 Bianca Ct, Kissimmee, FL 34758For Sale
- $268,600-- bd2 ba1.5k sqft110 Bianca Ct, Kissimmee, FL 34758Off Market
- $357,1005 bd2 ba2.5k sqft116 Bianca Ct, Kissimmee, FL 34758Off Market
Nearby schools
GreatSchools rating
- 3/10Koa Elementary SchoolGrades: PK-5Distance: 1.8 mi
- 4/10Discovery Intermediate SchoolGrades: 6-8Distance: 2.8 mi
- 4/10Poinciana High SchoolGrades: 9-12Distance: 6.1 mi
Schools provided by the listing agent
- Elementary: Koa Elementary
- Middle: Discovery Intermediate
- High: Poinciana High School
Source: Stellar MLS. This data may not be complete. We recommend contacting the local school district to confirm school assignments for this home.
Get a cash offer in 3 minutes
Find out how much your home could sell for in as little as 3 minutes with a no-obligation cash offer.
Estimated market value
$249,800
Get a cash offer in 3 minutes
Find out how much your home could sell for in as little as 3 minutes with a no-obligation cash offer.
Estimated market value
$249,800
- Florida
- Osceola County
- Poinciana
- 34758
- 111 BIANCA COURT
