Skip main navigation
Active
  • $1,300,000

    111 Big Duke Trl, Hot Springs, AR 71913

    4beds
    3,206sqft
    : 
    Loading
    Get pre-qualified
    Single Family Residence
    Built in 2015
    0.42 Acres Lot
    $-- Zestimate®
    $405/sqft
    $-- HOA

    What's special

    Extravagant landscapingPerfect oasis for entertaining
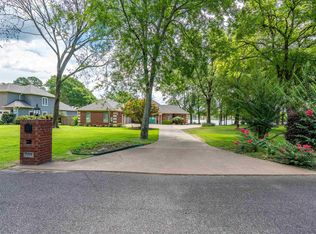
    Beautiful Lake Hamilton home with all of the amenities! Salt water pool with new liner and new heater, beautiful waterfall. New HVAC 2025, new roof 2024, new garage door 2024. Extravagant landscaping. Outdoor kitchen with sink, grill, fridge. Perfect oasis for entertaining. Conveniently located to medical facilities, shopping, and restaurants. Each guest bedroom has its own private bath. Coffee bar between guests' rooms with fridge and wet bar. Great area upstairs: sitting area, built-in bunk beds, full bathroom. Butler's pantry area has sink and fridge. Qualifies for a short term rental or a fantastic place to call home.
    8 days
    |
    1,153
    |
    68
    |

    Zillow last checked:

    Listing updated:

    Listed by:

    Harolyn S Holmes 501-282-7718,

    Hot Springs Realty 501-525-4178

    Source: CARMLS,MLS#: 26026236MLS Logo

    Loading...

      Facts & features

      Interior

      Bedrooms & bathrooms
      • Bedrooms: 4
      • Bathrooms: 4
      • Full bathrooms: 4
      Rooms
      • Room types: Great Room, Office/Study
      Dining room
      • Features: Eat-in Kitchen, Kitchen/Dining Combo, Living/Dining Combo, Breakfast Bar
      Heating
      • Electric
      Cooling
      • Electric
      Appliances
      • Included: Microwave, Electric Range, Surface Range, Dishwasher, Disposal, Ice Maker, Warming Drawer
      • Laundry: Laundry Room
      Features
      • Wet Bar, Dry Bar, Walk-In Closet(s), Built-in Features, Ceiling Fan(s), Walk-in Shower, Pantry, Primary Bedroom/Main Lv, Primary Bedroom Apart
      • Flooring: Tile
      • Windows: Insulated Windows
      • Has fireplace: Yes
      • Fireplace features: Gas Starter
      Interior area
      • Total structure area: 3,206
      • Total interior livable area: 3,206 sqft

      Property

      Parking
      • Total spaces: 2
      • Parking features: Garage, Two Car, Garage Door Opener
      • Has garage: Yes
      Features
      • Levels: One and One Half
      • Stories: 1.5
      • Patio & porch: Patio
      • Exterior features: Dock
      • Has private pool: Yes
      • Pool features: In Ground
      • On waterfront: Yes
      • Waterfront features: Dock - Covered, Boat Slip, Lake Front
      Lot
      • Size: 0.42 Acres
      • Dimensions: 100 x 183
      • Features: Level, Extra Landscaping, Lawn Sprinkler
      Details
      • Parcel number: 20070650018000

      Construction

      Type & style
      • Home type: SingleFamily
      • Architectural style: Contemporary
      • Property subtype: Single Family Residence
      Materials
      • Stucco
      • Foundation: Slab/Crawl Combination
      • Roof: Shingle
      Condition
      • New construction: No
      • Year built: 2015

      Utilities & green energy

      • Electric: Elec-Municipal (+Entergy)
      • Gas: Gas-Natural
      • Sewer: Public Sewer
      • Water: Public
      • Utilities for property: Natural Gas Connected

      Community & HOA

      Community
      • Features: No Fee
      • Security: Smoke Detector(s)
      • Subdivision: WILSON, LOIS K.
      HOA
      • Has HOA: No
      Location
      • Region: Hot Springs

      Financial & listing details

      • Price per square foot: $405/sqft
      • Tax assessed value: $766,100
      • Annual tax amount: $3,534
      • Date on market: 6/29/2026
      • Road surface type: Paved

        Estimated market value

        Not available

        Estimated sales range

        Not available

        Not available

        Price history

        DateEventPrice
        6/29/2026Listed for sale$1,300,000+1429.4%$405/sqft
        Source: HSDS #156156 Report a problem
        1/9/2014Sold$85,000-29.2%$27/sqft
        Source: Public Record Report a problem
        6/24/2008Sold$120,000$37/sqft
        Source: Public Record Report a problem

        Public tax history

        YearProperty taxesTax assessment
        2025$3,635 -3.6%$94,635
        2024$3,772 -0.5%$94,635
        2023$3,790 -1.3%$94,635
        2022$3,840 +0.5%$94,635 +1.4%
        2021$3,821 $93,350
        2020$3,821 +1.9%$93,350
        2019$3,751 -0.7%$93,350
        2018$3,776 $93,350
        2017$3,776 +259%$93,350 +292.2%
        2016$1,052 $23,800
        2015$1,052 +0.1%$23,800
        2014$1,051 +9.6%$23,800
        2013$959 $23,800
        2012$959 $23,800
        2011$959 +32.2%$23,800 +32.2%
        2009$725 +73.1%$18,000 +73.1%
        2008$419 +7.3%$10,400 +8.3%
        2007$391 $9,600 +20%
        2006-- $8,000
        2005-- $8,000

        Find assessor info on the county website

        Monthly payment

        Est. payment

        Payment breakdown

        Explore the cost of this home by adjusting the details. Changes won't be saved.
        All calculations are estimates and provided by Zillow, Inc. for informational purposes only. Actual amounts may vary.
        HOA fees may include property taxes on listings classified as Co-Ops. Contact the listing agent and/or owner for fee details.
        Mortgage interest rates are dependent on a number of factors, including credit score, down payment, and repayment length. Interest rate data provided by Zillow Group Marketplace, Inc. as of 1/1/1970 from various mortgage lenders with which we have lead or other similar arrangements; the Estimated Payment is an average of those rates.
        See how much you could borrow to make a competitive offer.

        Climate risks

        Neighborhood: Piney

        Getting around

        22 / 100
        Car-Dependent
        26 / 100
        Somewhat Bikeable

        Nearby schools

        GreatSchools rating

        A local agent can set up tours, give advice and negotiate with sellers.

        A local lender can help you make sure your offer is ready when you are.

        Browse local experts

        Similar homes

        Skip to the end of the carouselSkip to the beginning of the carousel