Skip main navigation
Closed
  • $597,500

    111 Big Rock Pass, Huntertown, IN 46748

    4beds
    2,619sqft
    Single Family Residence
    Built in 2020
    0.41 Acres Lot
    $615,300 Zestimate®
    $--/sqft
    $3,226 Estimated rent

    Home value

    $615,300

    Estimated sales range

    Not available

    $3,226/mo

    Zestimate® history
    Loading
    Loading...

    Owner options

    List your home for rent

    $3,226/mo

    Rent Zestimate®

    Find your next renter with Zillow Rental Manager. Plus, with online applications, you can quickly screen prospective tenants – for free.

    Learn more

    $3,226/mo

    Rent Zestimate®

    Refinance and save

    $3,414/mo

    Est. payment

    Refinancing to a lower rate could help reduce your monthly payments and save thousands over the life of the loan.

    See today's rates

    $3,414/mo

    Est. payment

    Explore your selling options

    Work with a Zillow partner agent

    Leverage their expertise and Zillow's premium Showcase listings to get your home seen by more buyers.

    Get started

    List with your own agent

    Get your home in front of millions of buyers by listing it on Zillow.

    Learn how to do it

    Sell it yourself

    Take full control of how buyers see your home on Zillow by listing For Sale by Owner (FSBO).

    List your home

    What's special

    Gas log fireplaceWalk-in closetsEntertain and relaxQuartz countertopsOpen conceptViews of the pondBonus room
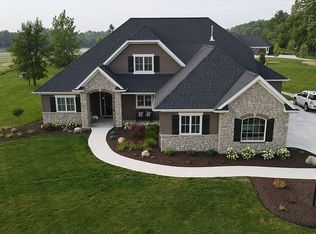
    First Right 48 Hour Contingent offer accepted. Showing for non-contingent offers. *Absolutely breathtaking 4 Bedroom & 3 FULL Bath home that has 2600+ finished sq. ft. custom built by Bob Buescher Homes on a fenced-in pond lot in The Quarry! *Very open concept w/ the Kitchen overlooking the Great Room that features a cathedral ceiling, an elegant gas log fireplace and plenty of natural light. *Quartz countertops compliment the gourmet kitchen's Amish cabinetry w/ very clean lines. *The Primary Suite has a Walk-In Tiled Shower, dual cultured marble vanities, separate toilet area and a massive walk-in closet that connects to the Laundry Room! *The Locker area outside of the Laundry Room is perfect for creating an organized environment. *Split Bedroom floor plan with two other Bedrooms on the main sharing a Full Bath and both have nice walk-in closets. *Upstairs, discover a versatile Bonus Room that can be used as an office or playroom, plus a private 4th bedroom. *Sports enthusiasts will be thrilled by the loft area, which comes complete with 5 TVs and a sports ticker that can stay with the home—perfect for game days! *Off the Kitchen is a beautiful walk-up beverage center PLUS the attractive covered patio offering an excellent space to entertain and relax with views of the pond. *Additional storage space is available in the walk-in attic, which could also be finished to add even more living space. *With so many exceptional features, this home is a rare find and won’t last long. *Don’t miss the chance to make it yours—schedule your showing today!

    Zillow last checked:

    Listing updated:

    Listed by:

    Tanya Cole Cell:260-205-0406,

    CENTURY 21 Bradley Realty, Inc,

    Gregory Brown,

    CENTURY 21 Bradley Realty, Inc

    Bought with:

    George S Raptis, RB14040247

    Mike Thomas Assoc., Inc

    Source: IRMLS,MLS#: 202517695MLS Logo

    Facts & features

    Interior

    Bedrooms & bathrooms
    • Bedrooms: 4
    • Bathrooms: 4
    • Full bathrooms: 3
    • 1/2 bathrooms: 1
    • Main level bedrooms: 3
    Bedroom 1
    • Level: Main
    Bedroom 2
    • Level: Main
    Dining room
    • Level: Main
    • Area: 192
    • Dimensions: 16 x 12
    Kitchen
    • Level: Main
    • Area: 176
    • Dimensions: 16 x 11
    Living room
    • Level: Main
    • Area: 336
    • Dimensions: 21 x 16
    Office
    • Level: Upper
    • Area: 99
    • Dimensions: 11 x 9
    Heating
    • Natural Gas, Forced Air
    Cooling
    • Central Air
    Appliances
    • Included: Disposal, Range/Oven Hook Up Gas, Dishwasher, Microwave, Refrigerator, Gas Range, Electric Water Heater, Water Softener Owned, Wine Cooler
    • Laundry: Electric Dryer Hookup, Main Level, Washer Hookup
    Features
    • Ceiling-9+, Cathedral Ceiling(s), Ceiling Fan(s), Vaulted Ceiling(s), Walk-In Closet(s), Countertops-Solid Surf, Kitchen Island, Open Floorplan, Split Br Floor Plan, Double Vanity, Stand Up Shower, Great Room
    • Flooring: Carpet, Laminate
    • Has basement: No
    • Attic: Pull Down Stairs,Storage
    • Number of fireplaces: 1
    • Fireplace features: Living Room
    Interior area
    • Total structure area: 2,619
    • Total interior livable area: 2,619 sqft
    • Finished area above ground: 2,619
    • Finished area below ground: 0

    Property

    Parking
    • Total spaces: 3
    • Parking features: Attached, Garage Door Opener, Concrete
    • Attached garage spaces: 3
    • Has uncovered spaces: Yes
    Features
    • Levels: One and One Half
    • Stories: 1
    • Patio & porch: Covered
    • Fencing: Metal
    • Has view: Yes
    • View description: Water
    • Has water view: Yes
    • Water view: Water
    • Waterfront features: Pond
    Lot
    • Size: 0.41 Acres
    • Dimensions: 75x159x136x17
    • Features: Level, 0-2.9999, City/Town/Suburb, Landscaped
    Details
    • Parcel number: 020209382001.000058

    Construction

    Type & style
    • Home type: SingleFamily
    • Property subtype: Single Family Residence
    Materials
    • Brick, Vinyl Siding
    • Foundation: Slab
    • Roof: Asphalt,Shingle
    Condition
    • New construction: No
    • Year built: 2020

    Utilities & green energy

    • Electric: REMC
    • Gas: NIPSCO
    • Sewer: City
    • Water: City

    Community & neighborhood

    Security
    • Security features: Smoke Detector(s)
    Community
    • Community features: Sidewalks
    Location
    • Region: Huntertown
    • Subdivision: The Quarry

    HOA & financial

    HOA
    • Has HOA: Yes
    • HOA fee: $495 annually

    Other

    Other facts
    • Listing terms: Cash,Conventional,FHA,USDA Loan,VA Loan
    • Road surface type: Concrete

    Price history

    DateEventPrice
    7/24/2025Sold$597,500-2.7%
    Source: IRMLS #202517695 Report a problem
    6/15/2025Pending sale$613,900
    Source: IRMLS #202517695 Report a problem
    5/14/2025Listed for sale$613,900-0.2%
    Source: IRMLS #202517695 Report a problem
    5/14/2025Listing removed$614,900
    Source: IRMLS #202444568 Report a problem
    4/17/2025Price change$614,900-1.6%
    Source: IRMLS #202444568 Report a problem
    3/6/2025Price change$625,000-3.8%
    Source: IRMLS #202444568 Report a problem
    3/5/2025Pending sale$650,000
    Source: IRMLS #202444568 Report a problem
    2/2/2025Price change$650,000-3.7%
    Source: IRMLS #202444568 Report a problem
    11/29/2024Listed for sale$675,000+23.9%
    Source: IRMLS #202444568 Report a problem
    11/23/2022Sold$544,900$208/sqft
    Source: Agent Provided Report a problem
    10/17/2022Pending sale$544,900
    Source: IRMLS #202241980 Report a problem
    10/8/2022Listed for sale$544,900+13.5%
    Source: IRMLS #202241980 Report a problem
    2/22/2021Sold$479,900$183/sqft
    Source: Agent Provided Report a problem
    1/6/2021Pending sale$479,900
    Source: IRMLS #202100072 Report a problem
    8/27/2020Listed for sale$479,900$183/sqft
    Source: Mike Thomas Associates, Inc. #202034147 Report a problem

    Public tax history

    YearProperty taxesTax assessment
    2025$5,322 +11.7%$638,200 +3.1%
    2024$4,764 +11.7%$618,900 +10.4%
    2023$4,264 -0.1%$560,800 +11%
    2022$4,268 +22198.4%$505,200 +6.6%
    2021$19 -3.5%$473,700 +42963.6%
    2020$20 $1,100
    2019-- $1,100

    Find assessor info on the county website

    Neighborhood: 46748

    Nearby schools

    GreatSchools rating
    Schools provided by the listing agent
    • Elementary: Cedar Canyon
    • Middle: Maple Creek
    • High: Carroll
    • District: Northwest Allen County

    Source: IRMLS. This data may not be complete. We recommend contacting the local school district to confirm school assignments for this home.

    Get pre-qualified for a loan
    At Zillow Home Loans, we can pre-qualify you in as little as 5 minutes with no impact to your credit score.

    An equal housing lender. NMLS #10287.

    Sell for more on Zillow
    Get a Zillow Showcase℠ listing at no additional cost and you could sell for .
    $615,300
    2% more
    +$12,306
    With Zillow Showcase(estimated)
    $627,606