Welcome to 111 Birchwood Drive — a stunning Lindell cedar home overlooking the 16th tee box of Lakewood on the Green Golf Course! Enjoy peaceful views of the pond from your expansive deck, or cozy up next to the fire after a day of skiing at Caberfae Peaks, just down the road. Nestled among mature maple trees on a double lot, this property offers both privacy and the convenience of subdivision living. The sellers even make their own maple syrup each spring — a true Northern Michigan experience! This home has been meticulously maintained and thoughtfully updated over the years. Recent improvements include: 2019: Roof replacement, new garage doors, electrical box replaced and rewired, granite countertops installed, kitchen cabinets painted, and all carpeting replaced. 2020: 30 trees removed for improved aesthetics and yard space; new sump pump installed. 2021: Exterior painted and an additional lot purchased to expand the property. 2023: Master bathroom fully renovated, boiler tank and switches replaced, and an ionizer installed on the water line. 2024: Brand new Anderson windows and sliding doors installed, plus the driveway resurfaced. The perfect blend of rustic charm and modern convenience, this home offers the serenity of Up North living with golf course views, mature trees, and high-quality updates throughout. Whether you're seeking a full-time residence or a seasonal retreat, 111 Birchwood Drive is move-in ready and truly one of a kind. Home Tour: https://visithome.ai/RQ2S7y3LMxRvDVv6RoXj2Z?mu=ft
Sold for $389,000
$389,000
111 Birchwood Ln, Cadillac, MI 49601
4beds
2,606sqft
Single Family Residence
Built in 1981
1 Acres Lot
$400,400 Zestimate®
$149/sqft
$4,133 Estimated rent
Home value
$400,400
Estimated sales range
Not available
$4,133/mo
Zestimate® history
Owner options
List your home for rent
$4,133/mo
Rent Zestimate®
Find your next renter with Zillow Rental Manager. Plus, with online applications, you can quickly screen prospective tenants – for free.
$4,133/mo
Rent Zestimate®
Refinance and save
$2,525/mo
Est. payment
Refinancing to a lower rate could help reduce your monthly payments and save thousands over the life of the loan.
$2,525/mo
Est. payment
Explore your selling options
Work with a Zillow partner agent
Leverage their expertise and Zillow's premium Showcase listings to get your home seen by more buyers.
Get startedList with your own agent
Get your home in front of millions of buyers by listing it on Zillow.
Learn how to do itSell it yourself
Take full control of how buyers see your home on Zillow by listing For Sale by Owner (FSBO).
List your homeWhat's special
Golf course viewsBrand new anderson windowsMature maple treesDouble lotExpansive deckGranite countertopsViews of the pond
Zillow last checked:
Listing updated:
Listed by:
Jaimie Fellows-Garno 231-920-6617,
City2Shore Real Estate Northern Michigan 231-839-0077
Bought with:
Gordon Hodges, 6501196386
REO-TCFront-233021
Source: NGLRMLS,MLS#: 1939449
Facts & features
Interior
Bedrooms & bathrooms
- Bedrooms: 4
- Bathrooms: 3
- Full bathrooms: 2
- 3/4 bathrooms: 1
- Main level bathrooms: 1
Primary bedroom
- Area: 206.67
- Dimensions: 13.33 x 15.5
Bedroom 2
- Area: 96.69
- Dimensions: 9.92 x 9.75
Bedroom 3
- Area: 96.69
- Dimensions: 9.92 x 9.75
Bedroom 4
- Area: 98.31
- Dimensions: 10.08 x 9.75
Primary bathroom
- Features: Private
Dining room
- Area: 163.19
- Dimensions: 19.58 x 8.33
Family room
- Area: 480.33
- Dimensions: 20.08 x 23.92
Kitchen
- Area: 232
- Dimensions: 19.33 x 12
Living room
- Area: 357.29
- Dimensions: 20.42 x 17.5
Heating
- Baseboard, Natural Gas, Fireplace(s)
Appliances
- Included: Oven, Cooktop
- Laundry: Lower Level
Features
- Walk-In Closet(s), Loft, Kitchen Island
- Basement: Full,Interior Entry
- Has fireplace: Yes
Interior area
- Total structure area: 2,606
- Total interior livable area: 2,606 sqft
- Finished area above ground: 1,500
- Finished area below ground: 1,106
Property
Parking
- Total spaces: 2
- Parking features: Attached, Asphalt
- Attached garage spaces: 2
Accessibility
- Accessibility features: None
Features
- Patio & porch: Deck
- Has view: Yes
- View description: Golf Course
- Waterfront features: Pond
Lot
- Size: 1 Acres
- Dimensions: 180 x 198 x 198 x 250
- Features: Level
Details
- Additional structures: None
- Parcel number: 2110LWGE1101
- Zoning description: Residential
Construction
Type & style
- Home type: SingleFamily
- Architectural style: Chalet
- Property subtype: Single Family Residence
Materials
- Frame, Wood Siding
- Roof: Asphalt
Condition
- New construction: No
- Year built: 1981
Utilities & green energy
- Sewer: Private Sewer
- Water: Private
Community & HOA
Community
- Features: None
- Subdivision: none
HOA
- Services included: None
Location
- Region: Cadillac
Financial & listing details
- Price per square foot: $149/sqft
- Tax assessed value: $104,100
- Annual tax amount: $3,801
- Price range: $389K - $389K
- Date on market: 10/9/2025
- Cumulative days on market: 42 days
- Listing agreement: Exclusive Right Sell
- Listing terms: Conventional,Cash,FHA,USDA Loan,VA Loan
- Ownership type: Private Owner
- Road surface type: Asphalt
Price history
| Date | Event | Price |
|---|---|---|
| 11/20/2025 | Sold | $389,000-2%$149/sqft |
Source:  NGLRMLS #1939449 Report a problem NGLRMLS #1939449 Report a problem | ||
| 10/9/2025 | Price change | $397,000+2.6%$152/sqft |
Source: NGLRMLS #1939449 Report a problem | ||
| 9/3/2025 | Pending sale | $387,000$149/sqft |
Source: Owner Report a problem | ||
| 8/23/2025 | Price change | $387,000-2.5%$149/sqft |
Source: Owner Report a problem | ||
| 7/27/2025 | Listed for sale | $397,000+98.5%$152/sqft |
Source: Owner Report a problem | ||
| 5/30/2019 | Listing removed | $200,000$77/sqft |
Source: PREMIER REALTY CO #1856252 Report a problem | ||
| 5/30/2019 | Pending sale | $200,000+5.3%$77/sqft |
Source: PREMIER REALTY CO #1856252 Report a problem | ||
| 5/28/2019 | Sold | $190,000-5%$73/sqft |
Source: Public Record Report a problem | ||
| 4/3/2019 | Price change | $200,000-4.8%$77/sqft |
Source: PREMIER REALTY CO #1856252 Report a problem | ||
| 1/7/2019 | Listed for sale | $210,000+13.5%$81/sqft |
Source: PREMIER REALTY CO #1856252 Report a problem | ||
| 6/21/2013 | Sold | $185,000$71/sqft |
Source:  WWMLS #21107244 Report a problem WWMLS #21107244 Report a problem | ||
Public tax history
| Year | Property taxes | Tax assessment |
|---|---|---|
| 2025 | -- | -- |
| 2024 | -- | -- |
| 2023 | -- | -- |
| 2022 | $3,331 | -- |
| 2021 | -- | $104,100 -0.2% |
| 2020 | $3,352 | $104,300 -8.5% |
| 2019 | -- | $114,000 +21.4% |
| 2018 | -- | $93,900 -1.4% |
| 2017 | -- | $95,200 -0.7% |
| 2016 | -- | $95,900 |
| 2015 | -- | $95,900 +9.7% |
| 2013 | -- | $87,400 -1.8% |
| 2012 | -- | $89,000 |
| 2011 | -- | $89,000 -5.9% |
| 2010 | -- | $94,600 |
Find assessor info on the county website
Neighborhood: 49601
Nearby homes
- $460,500-- bd-- ba-- sqft111 Birchwood Ln, Cadillac, MI 49601Off Market
- $561,800-- bd-- ba-- sqft115 Birchwood Ln, Cadillac, MI 49601Off Market
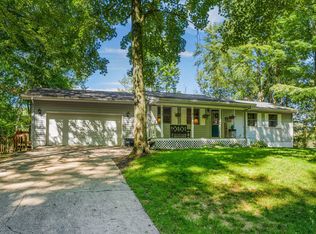
- $355,8003 bd3 ba2.5k sqft109 Birchwood Ln, Cadillac, MI 49601Off Market
- $299,4004 bd2 ba2.2k sqft112 Birchwood Ln, Cadillac, MI 49601Off Market
- $418,400-- bd-- ba-- sqft119 Birchwood Ln, Cadillac, MI 49601Off Market
- $364,900-- bd-- ba-- sqft107 Birchwood Ln, Cadillac, MI 49601Off Market
- $382,400-- bd-- ba-- sqft108 Birchwood Ln, Cadillac, MI 49601Off Market
- $396,500-- bd-- ba-- sqft103 Birchwood Ln, Cadillac, MI 49601Off Market
Nearby schools
GreatSchools rating
- 9/10Forest View Elementary SchoolGrades: PK-5Distance: 4.8 mi
- 7/10Mackinaw Trail Middle SchoolGrades: 6-8Distance: 4.3 mi
- 6/10Cadillac Senior High SchoolGrades: 9-12Distance: 5.3 mi
Schools provided by the listing agent
- District: Cadillac Area Public Schools
Source: NGLRMLS. This data may not be complete. We recommend contacting the local school district to confirm school assignments for this home.


Get pre-qualified for a loan
At Zillow Home Loans, we can pre-qualify you in as little as 5 minutes with no impact to your credit score.An equal housing lender. NMLS #10287.
- Michigan
- Wexford County
- Cadillac
- 49601
- 111 Birchwood Ln
Nearby cities
Nearby zip codes
Other Cadillac Topics
