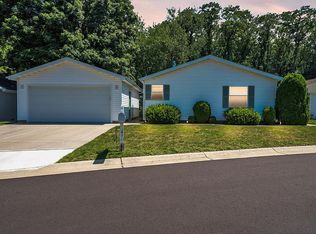
Welcome to 111 Block in Williamston, a beautiful home located in one of the most desirable manufactured home communities in the Lansing area. Seller is offering a 3 month lot rent credit with an acceptable offer and 1 year home warranty. This inviting residence features 3 bedrooms and 2 full bathrooms, including a spacious primary suite with an attached bath and walk-in closet. The large living room flows into a formal dining area, which also offers the flexibility to serve as a home office. The kitchen provides ample storage space, complemented by newer appliances including a washer, dryer, and microwave. Enjoy relaxing mornings in the charming 3-season room overlooking a peaceful wooded area, deer, turkeys, and rabbit are frequent visitors to the backyard. The home also includes new laminate wood flooring installed in 2024, an in-ground sprinkle system, a 2-car attached garage and home warranty. Home is located in a park and the purchase transaction is subject to the park's approval of the buyer. CONTACT PHONE:517-855-0913. Buyer must pay a 6% sales tax and a 90.00 title transfer fee that goes to the Secretary of State. Listing Broker has a Manufactured Home Retailers License #1103666.
Sold for $145,000
Zillow last checked:
Listing updated:
Bought with:
Bradley Frary, 6502384889
RE/MAX Real Estate Professionals
Source: Greater Lansing AOR,MLS#: 296055
Price history
| Date | Event | Price |
|---|---|---|
| 8/21/2026 | Sold | $145,000-3.3% |
Source:  Greater Lansing AOR #296055 Report a problem Greater Lansing AOR #296055 Report a problem | ||
| 6/10/2026 | Price change | $149,900-4.5% |
Source: Greater Lansing AOR #296055 Report a problem | ||
| 5/18/2026 | Listed for sale | $156,900-1.9% |
Source: Greater Lansing AOR #296055 Report a problem | ||
| 5/16/2026 | Listing removed | $159,900 |
Source:  MichRIC #25051302 Report a problem MichRIC #25051302 Report a problem | ||
| 3/26/2026 | Listed for sale | $159,900 |
Source: MichRIC #25051302 Report a problem | ||
| 3/26/2026 | Pending sale | $159,900 |
Source: MichRIC #25051302 Report a problem | ||
| 11/17/2025 | Price change | $159,900-3.1% |
Source: MichRIC #25051302 Report a problem | ||
| 10/6/2025 | Listed for sale | $165,000 |
Source: MichRIC #25051302 Report a problem | ||
Get a cash offer in 3 minutes
Find out how much your home could sell for in as little as 3 minutes with a no-obligation cash offer.
Estimated market value
$146,500
