Rarely available home in sought-after Hartford Golf Club neighborhood. This grand home is situated overlooking the 4th hole with views that expand over the scenic golf course Enjoy views from every room with total privacy on 1.72 acre professionally landscaped lot. ADDITIONAL 1 ACRE EXTRA R-20 LOT SITUATED ON FRONT PART (POSSIBLE BUILDING) LOT included but house and lot can be sold separately. Designed by architect Roy Bassette, you'll appreciate the old world charm of a 1925 era home: slate roof, hardwood floors throughout, 3 fireplaces, details & architectural features such as arched doorways, wood paneling, true wood divide and leaded windows, wainscoting & moldings. Spacious 5,900 sq ft on 3 finished floors of living space. The formal LR, formal DR, first floor study, large kitchen, family room addition and year round sun room offer great space for friends and family to gather. The grand staircase leads you to the 2nd floor primary suite which has gas FP, sitting room, full bath, dressing area with closets. 4 additional bedrooms, 2 additional full baths, a second home office complete the 2nd floor. The finished 3rd floor is perfect for a guest/au pair suite or bonus room/large sitting room and a 20' x 17' bedroom w/ full bath with central air. Abundance of storage in full basement and attic, central air, well maintained mechanicals, 3 car attached garage wi/ extra area for equipment.While outdoors enjoy the views from your backyard stone patio and this private retreat
Sold for $1,350,000
$1,350,000
111 Bloomfield Avenue, West Hartford, CT 06117
7beds
5,900sqft
Single Family Residence
Built in 1925
1.72 Acres Lot
$-- Zestimate®
$229/sqft
$4,824 Estimated rent
Home value
Not available
Estimated sales range
Not available
$4,824/mo
Zestimate® history
Owner options
List your home for rent
$4,824/mo
Rent Zestimate®
Find your next renter with Zillow Rental Manager. Plus, with online applications, you can quickly screen prospective tenants – for free.
$4,824/mo
Rent Zestimate®
Refinance and save
$8,137/mo
Est. payment
Refinancing to a lower rate could help reduce your monthly payments and save thousands over the life of the loan.
$8,137/mo
Est. payment
Explore your selling options
Work with a Zillow partner agent
Leverage their expertise and Zillow's premium Showcase listings to get your home seen by more buyers.
Get startedList with your own agent
Get your home in front of millions of buyers by listing it on Zillow.
Learn how to do itSell it yourself
Take full control of how buyers see your home on Zillow by listing For Sale by Owner (FSBO).
List your homeWhat's special
Central airGas fpHardwood floors throughoutFamily roomSitting roomWood panelingArched doorways
Zillow last checked:
Listing updated:
Listed by:
Jennifer M. Albanesi 860-250-6411,
Berkshire Hathaway NE Prop. 860-521-8100
Bought with:
Paula Fahy Ostop, RES.0794535
William Raveis Real Estate
Co-Buyer Agent: Ellyn Marshall
William Raveis Real Estate
Source: Smart MLS,MLS#: 170528608
Facts & features
Interior
Bedrooms & bathrooms
- Bedrooms: 7
- Bathrooms: 6
- Full bathrooms: 4
- 1/2 bathrooms: 2
Rooms
- Room types: Laundry, Sitting Room
Primary bedroom
- Features: Double-Sink, Fireplace, Full Bath, Tile Floor, Tub w/Shower
- Level: Upper
- Area: 644 Square Feet
- Dimensions: 23 x 28
Bedroom
- Features: Jack & Jill Bath
- Level: Upper
- Area: 154 Square Feet
- Dimensions: 11 x 14
Bedroom
- Features: Jack & Jill Bath
- Level: Upper
- Area: 272 Square Feet
- Dimensions: 17 x 16
Bedroom
- Features: Built-in Features
- Level: Upper
- Area: 154 Square Feet
- Dimensions: 11 x 14
Bedroom
- Features: Full Bath, Tile Floor, Tub w/Shower
- Level: Third,Upper
- Area: 340 Square Feet
- Dimensions: 17 x 20
Bathroom
- Level: Main
Bathroom
- Features: Full Bath, Tile Floor, Tub w/Shower
- Level: Upper
Bathroom
- Features: Stall Shower, Tile Floor
- Level: Upper
Dining room
- Features: Bay/Bow Window, Built-in Features, Fireplace, French Doors, Hardwood Floor
- Level: Main
- Area: 352 Square Feet
- Dimensions: 16 x 22
Family room
- Features: High Ceilings, Fireplace, Hardwood Floor, Skylight, Sliders
- Level: Main
- Area: 462 Square Feet
- Dimensions: 21 x 22
Kitchen
- Features: Bookcases, Built-in Features, Pantry
- Level: Main
- Area: 352 Square Feet
- Dimensions: 16 x 22
Living room
- Features: Built-in Features, Fireplace, French Doors, Hardwood Floor
- Level: Main
- Area: 450 Square Feet
- Dimensions: 18 x 25
Rec play room
- Level: Third,Upper
- Area: 240 Square Feet
- Dimensions: 15 x 16
Study
- Features: Bay/Bow Window, Bookcases
- Level: Main
- Area: 210 Square Feet
- Dimensions: 15 x 14
Sun room
- Features: French Doors, Slate Floor
- Level: Main
- Area: 165 Square Feet
- Dimensions: 11 x 15
Heating
- Hot Water, Radiator, Zoned, Natural Gas
Cooling
- Central Air
Appliances
- Included: Cooktop, Oven, Refrigerator, Dishwasher, Washer, Dryer, Gas Water Heater
- Laundry: Main Level
Features
- Entrance Foyer
- Doors: Storm Door(s), French Doors
- Windows: Storm Window(s)
- Basement: Full,Unfinished,Storage Space
- Attic: Walk-up,Finished,Heated
- Number of fireplaces: 3
- Fireplace features: Insert
Interior area
- Total structure area: 5,900
- Total interior livable area: 5,900 sqft
- Finished area above ground: 5,900
Property
Parking
- Total spaces: 3
- Parking features: Attached, Garage Door Opener, Private, Paved
- Attached garage spaces: 3
- Has uncovered spaces: Yes
Features
- Patio & porch: Patio, Porch
- Exterior features: Rain Gutters
- Has view: Yes
- View description: Golf Course
- Frontage type: Golf Course
Lot
- Size: 1.72 Acres
- Features: Additional Land Avail., Level, Few Trees, Landscaped
Details
- Parcel number: 1892402
- Zoning: R-20
Construction
Type & style
- Home type: SingleFamily
- Architectural style: Colonial,Tudor
- Property subtype: Single Family Residence
Materials
- Brick, Wood Siding, Stucco
- Foundation: Concrete Perimeter
- Roof: Slate
Condition
- New construction: No
- Year built: 1925
Utilities & green energy
- Sewer: Public Sewer
- Water: Public
- Utilities for property: Cable Available
Green energy
- Energy efficient items: Thermostat, Doors, Windows
Community & HOA
Community
- Features: Golf, Health Club, Park, Private School(s), Public Rec Facilities, Near Public Transport, Shopping/Mall
- Security: Security System
HOA
- Has HOA: No
- Amenities included: None
Location
- Region: West Hartford
Financial & listing details
- Price per square foot: $229/sqft
- Tax assessed value: $596,020
- Annual tax amount: $24,389
- Date on market: 2/23/2024
Price history
| Date | Event | Price |
|---|---|---|
| 2/20/2024 | Sold | $1,350,000-6.9%$229/sqft |
Source:  Smart MLS #170528608 Report a problem Smart MLS #170528608 Report a problem | ||
| 11/16/2023 | Pending sale | $1,450,000$246/sqft |
Source: Smart MLS #170528608 Report a problem | ||
| 9/16/2023 | Price change | $1,450,000+7.4%$246/sqft |
Source: Smart MLS #170528608 Report a problem | ||
| 4/28/2023 | Price change | $1,350,000-9.7%$229/sqft |
Source: Smart MLS #170528608 Report a problem | ||
| 3/13/2023 | Listed for sale | $1,495,000$253/sqft |
Source: Smart MLS #170528608 Report a problem | ||
| 1/6/2023 | Listing removed | -- |
Source:  Berkshire Hathaway HomeServices New England Properties Report a problem Berkshire Hathaway HomeServices New England Properties Report a problem | ||
| 10/14/2022 | Listed for sale | $1,495,000$253/sqft |
Source: Smart MLS #170528608 Report a problem | ||
Public tax history
| Year | Property taxes | Tax assessment |
|---|---|---|
| 2025 | $26,690 +5.7% | $596,020 |
| 2024 | $25,241 +3.5% | $596,020 |
| 2023 | $24,389 +0.6% | $596,020 |
| 2022 | $24,246 +9.6% | $596,020 +14.3% |
| 2021 | $22,113 -5.6% | $521,290 -7% |
| 2020 | $23,434 | $560,630 |
| 2019 | $23,434 +1.9% | $560,630 |
| 2018 | $22,986 -0.1% | $560,630 |
| 2017 | $23,008 +3.1% | $560,630 -3.8% |
| 2015 | $22,325 +2.5% | $582,750 |
| 2014 | $21,777 +2.9% | $582,750 |
| 2013 | $21,154 +1.5% | $582,750 |
| 2012 | $20,833 -10.7% | $582,750 -1.5% |
| 2011 | $23,333 +2.8% | $591,600 |
| 2010 | $22,706 +3.5% | $591,600 |
| 2008 | $21,942 +10.2% | $591,600 +14.8% |
| 2007 | $19,904 | $515,238 |
Find assessor info on the county website
Neighborhood: 06117
Nearby homes
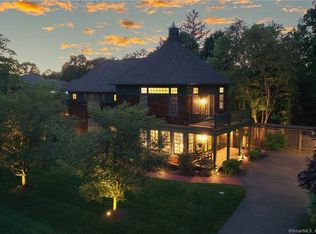
- $1,186,0007 bd6 ba5.9k sqft111 Bloomfield Ave, Hartford, CT 06105Sold

- $1,870,9005 bd6 ba5.4k sqft8 Winhall Ln, West Hartford, CT 06105Off Market
- $1,142,5003 bd4 ba3.8k sqft6 Winhall Ln, West Hartford, CT 06105Off Market
- $52,360-- bd-- ba-- sqft117 Bloomfield Ave, Hartford, CT 06105Off Market
- $105,300-- bd-- ba-- sqft38 Northmoor Rd, West Hartford, CT 06117Off Market
- $1,150,0009 bd7 ba6.2k sqft85 Bloomfield Ave, West Hartford, CT 06105Sold
- $681,200-- bd-- ba-- sqft119 Bloomfield Ave, Hartford, CT 06105Off Market
- $15,890-- bd-- ba-- sqft119 Bloomfield Ave, West Hartford, CT 06105Off Market
Nearby schools
GreatSchools rating
- 9/10Aiken SchoolGrades: PK-5Distance: 1.6 mi
- 8/10King Philip Middle SchoolGrades: 6-8Distance: 1.3 mi
- 10/10Hall High SchoolGrades: 9-12Distance: 1.9 mi
Schools provided by the listing agent
- Elementary: Aiken
- High: Hall
Source: Smart MLS. This data may not be complete. We recommend contacting the local school district to confirm school assignments for this home.


Get pre-qualified for a loan
At Zillow Home Loans, we can pre-qualify you in as little as 5 minutes with no impact to your credit score.An equal housing lender. NMLS #10287.
- Connecticut
- Hartford County
- West Hartford
- 06117
- 111 Bloomfield Avenue
Nearby cities
Nearby zip codes
Other West Hartford Topics
