Experience the beauty of this two-story home with 4-bedroom, 2.5-baths, thoughtfully designed for exceptional living within its 3064 square feet, located in the desirable Burning Tree community. Recent updates enhance its modern appeal while preserving its architectural character. The open floor plan provides a warm & inviting entryway that flows seamlessly into the dining & family room. The family room displays 2 lovely built-in bookcases & a gorgeous gas fireplace. The kitchen has plenty of space to keep several cooks happy & the beautiful granite counters & large island is perfect for all your baking needs. The cozy breakfast nook is perfect for quick meals & kitchen desk is perfect for your treasured grandma's cookbooks. The French door off the entryway leads to a wonderful office space for anyone to enjoy working from home & offers plenty of storage space with 2 bookcases. The office could also be used as a nursery since it is near the primary suite. The spacious first floor primary suite offers a private retreat, with a recently updated en-suite that has an amazingly designed walk-in shower, double sinks & double closets. The grand staircase leads to a second story that features three generously sized bedrooms, all with walk in closets. There is a cute Juliet balcony between two bedrooms, perfect for holiday decor or a reading nook. The upstairs den is a great spot for kids to hang out & could also be a game room, craft room or mancave. The storage room upstairs with wall to ceiling shelves is a perfect place to store all the holiday decor or use as a prepper's pantry. With all this home has to offer, your favorite space will be in the huge backyard where you can enjoy swimming in your own in ground pool. The storage shed in the backyard is perfect for your lawn equipment. The well-manicured lawn with plush grass is just perfect to watch kids at play. The home is also conveniently close to schools, shopping and the Victoria Airport. Your dream home awaits you.
Closed
Price Unknown
111 Bloomingdale Cir, Victoria, TX 77904
4beds
3,064sqft
Single Family Residence
Built in 1992
0.31 Acres Lot
$467,300 Zestimate®
$--/sqft
$5,481 Estimated rent
Home value
$467,300
$397,000 - $551,000
$5,481/mo
Zestimate® history
Owner options
List your home for rent
$5,481/mo
Rent Zestimate®
Find your next renter with Zillow Rental Manager. Plus, with online applications, you can quickly screen prospective tenants – for free.
$5,481/mo
Rent Zestimate®
Refinance and save
Refinancing to a lower rate could help reduce your monthly payments and save thousands over the life of the loan.
Explore your selling options
Work with a Zillow partner agent
Leverage their expertise and Zillow's premium Showcase listings to get your home seen by more buyers.
Get startedList with your own agent
Get your home in front of millions of buyers by listing it on Zillow.
Learn how to do itSell it yourself
Take full control of how buyers see your home on Zillow by listing For Sale by Owner (FSBO).
List your homeWhat's special
Gorgeous gas fireplaceIn ground poolCute juliet balconyHuge backyardRecently updated en-suiteOpen floor planLovely built-in bookcases
Zillow last checked:
Listing updated:
Listed by:
Joyce Sainz Mitchum 361-935-7301,
Shaw Realty
Bought with:
Ty Zeller, TREC #0645161
Texas Real Estate Professionals LLC
, TREC #null
Source: Central Texas MLS,MLS#: 589650 Originating MLS: Victoria Area Association of REALTORS
Originating MLS: Victoria Area Association of REALTORSFacts & features
Interior
Bedrooms & bathrooms
- Bedrooms: 4
- Bathrooms: 3
- Full bathrooms: 2
- 1/2 bathrooms: 1
Office
- Level: Main
Heating
- Central, Fireplace(s), Multiple Heating Units, Natural Gas
Cooling
- Central Air, Electric, 2 Units
Appliances
- Included: Dishwasher, Electric Range, Disposal, Water Heater, Microwave, Range
- Laundry: Inside, Laundry in Utility Room, Main Level, Laundry Room
Features
- Bookcases, Ceiling Fan(s), Dining Area, Separate/Formal Dining Room, Double Vanity, Entrance Foyer, Game Room, High Ceilings, His and Hers Closets, Home Office, Primary Downstairs, Multiple Living Areas, MultipleDining Areas, Main Level Primary, Multiple Closets, Open Floorplan, Pantry, Pull Down Attic Stairs, Split Bedrooms, Storage, Shower Only
- Flooring: Carpet, Tile, Wood
- Attic: Pull Down Stairs
- Number of fireplaces: 1
- Fireplace features: Family Room
Interior area
- Total interior livable area: 3,064 sqft
Property
Parking
- Total spaces: 2
- Parking features: Attached, Garage Faces Front, Garage
- Attached garage spaces: 2
Features
- Levels: Two
- Stories: 2
- Patio & porch: Covered, Patio
- Exterior features: Covered Patio, Private Yard, Storage
- Has private pool: Yes
- Pool features: Gunite, In Ground, Outdoor Pool, Private
- Fencing: Back Yard,Privacy,Wood
- Has view: Yes
- View description: None
- Body of water: None
Lot
- Size: 0.31 Acres
Details
- Additional structures: Storage
- Parcel number: 81594
Construction
Type & style
- Home type: SingleFamily
- Architectural style: Traditional
- Property subtype: Single Family Residence
Materials
- Brick, Frame
- Foundation: Slab
- Roof: Composition,Shingle
Condition
- Resale
- Year built: 1992
Utilities & green energy
- Sewer: Public Sewer
- Water: Public
- Utilities for property: Electricity Available, Natural Gas Available, High Speed Internet Available, Trash Collection Public
Community & HOA
Community
- Features: Trails/Paths, Curbs, Street Lights, Sidewalks
- Subdivision: Burning Tree Sub
HOA
- Has HOA: No
Location
- Region: Victoria
Financial & listing details
- Tax assessed value: $419,930
- Annual tax amount: $6,906
- Date on market: 9/5/2025
- Cumulative days on market: 4 days
- Listing agreement: Exclusive Right To Sell
- Listing terms: Cash,Conventional,FHA,VA Loan
- Electric utility on property: Yes
- Road surface type: Asphalt
Price history
| Date | Event | Price |
|---|---|---|
| 10/20/2025 | Sold | -- |
Source:  Central Texas MLS #589650 Report a problem Central Texas MLS #589650 Report a problem | ||
| 9/12/2025 | Pending sale | $454,900$148/sqft |
Source: Central Texas MLS #589650 Report a problem | ||
| 9/5/2025 | Listed for sale | $454,900+55.3%$148/sqft |
Source: Central Texas MLS #589650 Report a problem | ||
| 8/6/2010 | Sold | -- |
Source: Agent Provided Report a problem | ||
| 2/6/2010 | Price change | $292,900-2.3%$96/sqft |
Source: Systems Engineering, Inc. #209532 Report a problem | ||
| 7/18/2009 | Listed for sale | $299,900$98/sqft |
Source: Coldwell Banker The Ron Brown Company #208565 Report a problem | ||
| 5/15/2008 | Sold | -- |
Source: Agent Provided Report a problem | ||
Public tax history
| Year | Property taxes | Tax assessment |
|---|---|---|
| 2025 | $6,906 -0.8% | $419,930 +2.2% |
| 2024 | $6,965 +5.7% | $410,880 +6.3% |
| 2023 | $6,591 -19.8% | $386,630 +1.4% |
| 2022 | $8,222 +1.2% | $381,465 +10% |
| 2021 | $8,121 +7.7% | $346,786 +10% |
| 2020 | $7,543 -1.4% | $315,260 -1.2% |
| 2019 | $7,648 +0.1% | $319,150 +3.1% |
| 2018 | $7,643 | $309,600 -1.2% |
| 2017 | $7,643 -0.5% | $313,330 -1.2% |
| 2016 | $7,682 +10% | $317,100 +2.2% |
| 2015 | $6,986 | $310,250 -1.2% |
| 2014 | $6,986 | $313,880 +5.1% |
| 2013 | -- | $298,550 +5.7% |
| 2012 | -- | $282,430 -0.3% |
| 2011 | -- | $283,200 +14.5% |
| 2010 | -- | $247,350 -0.1% |
| 2009 | -- | $247,520 -6.4% |
| 2008 | -- | $264,520 +16.5% |
| 2007 | -- | $227,150 -0.7% |
| 2006 | -- | $228,670 +17.5% |
| 2005 | -- | $194,590 +1.9% |
| 2004 | -- | $191,010 +7.3% |
| 2003 | -- | $178,000 +5.5% |
| 2002 | -- | $168,660 +7% |
| 2001 | -- | $157,660 |
Find assessor info on the county website
Neighborhood: 77904
Nearby homes
- $--4 bd2 ba2.5k sqft109 Bloomingdale Cir, Victoria, TX 77904Sold
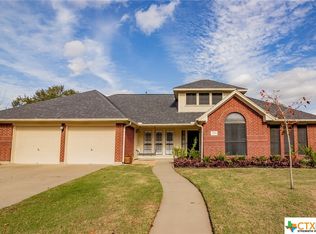
- $363,2004 bd3 ba2.4k sqft113 Bloomingdale Cir, Victoria, TX 77904Off Market
- $323,9004 bd2 ba2k sqft113 Amhurst St, Victoria, TX 77904Off Market
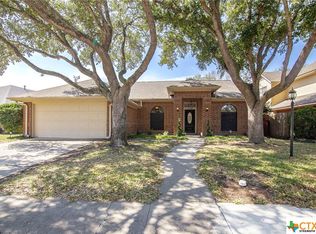
- $272,3003 bd2 ba2k sqft111 Amhurst St, Victoria, TX 77904Off Market
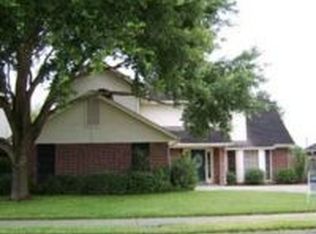
- $333,6004 bd2 ba2.4k sqft115 Amhurst St, Victoria, TX 77904Off Market
- $275,9003 bd2 ba1.5k sqft109 Amhurst St, Victoria, TX 77904Off Market
- $--4 bd3 ba2.4k sqft107 Bloomingdale Cir, Victoria, TX 77904Sold
- $364,3004 bd3 ba2.8k sqft110 Bloomingdale Cir, Victoria, TX 77904Off Market
Nearby schools
GreatSchools rating
- 8/10Martin De Leon Elementary SchoolGrades: PK-5Distance: 0.2 mi
- 6/10Howell Middle SchoolGrades: 6-8Distance: 1.4 mi
- 4/10Victoria East High SchoolGrades: 9-12Distance: 0.5 mi
Schools provided by the listing agent
- District: Victoria ISD
Source: Central Texas MLS. This data may not be complete. We recommend contacting the local school district to confirm school assignments for this home.
- Texas
- Victoria County
- Victoria
- 77904
- 111 Bloomingdale Cir
Nearby cities
Nearby neighborhoods
Nearby zip codes
Other Victoria Topics
