Immaculate Bateleur home! Move in condition! Upon entering this ranch home, you are welcomed into the spacious great room with a cozy fireplace and vaulted ceiling. The great room flows to the dining room, kitchen and your outdoor deck and patio. This wonderful open floor plan is well designed for entertaining or family gatherings. The completely remodeled kitchen has custom cherry cabinets, gorgeous leathered granite counter tops, high-end appliances and custom tile backsplash. The primary bedroom has a vaulted ceiling and views of the private back yard. The luxurious primary bathroom has been remodeled with a cast iron soaking bath, custom cherry cabinets with quartz counter tops, lighted mirrors and a walk-in shower with ceramic tile. The huge closet features custom cabinets and shelving. A second bedroom on the main level has high ceilings, an en-suite bathroom with an updated vanity. Rounding out the main level is an office, an updated powder bathroom and the laundry room. The lower level has a large family/game room, two bedrooms, a bathroom and two storage rooms. One large storage room could be an additional bedroom or exercise room with a bathroom. Other improvements include: new Marvin windows - 2024, refinished hardwood floors - 2023, and plantation shutters throughout. Come home and relax on your covered deck, or enjoy your fire pit on your flagstone patio with mature trees and updated landscaping. Close to the Bateleur clubhouse with exercise room, meeting/party rooms, kitchens, swimming pool and hot tub. This home is conveniently located to the Highline Canal, I-25, light rail, numerous athletic clubs, restaurants, shopping and the Koelbel library. Please view the home improvements in the supplements.
Sold for $1,780,000
$1,780,000
111 Blue Heron Circle, Greenwood Village, CO 80121
4beds
4,575sqft
Single Family Residence
Built in 1996
10,193 Square Feet Lot
$1,682,000 Zestimate®
$389/sqft
$6,539 Estimated rent
Home value
$1,682,000
$1.56M - $1.82M
$6,539/mo
Zestimate® history
Owner options
List your home for rent
$6,539/mo
Rent Zestimate®
Find your next renter with Zillow Rental Manager. Plus, with online applications, you can quickly screen prospective tenants – for free.
$6,539/mo
Rent Zestimate®
Refinance and save
$9,917/mo
Est. payment
Refinancing to a lower rate could help reduce your monthly payments and save thousands over the life of the loan.
$9,917/mo
Est. payment
Explore your selling options
Work with a Zillow partner agent
Leverage their expertise and Zillow's premium Showcase listings to get your home seen by more buyers.
Get startedList with your own agent
Get your home in front of millions of buyers by listing it on Zillow.
Learn how to do itSell it yourself
Take full control of how buyers see your home on Zillow by listing For Sale by Owner (FSBO).
List your homeWhat's special
Zillow last checked:
Listing updated:
Listed by:
Bonnie Emmett 720-635-3756 BEMMETT@REMAX.NET,
RE/MAX Professionals
Bought with:
Jane Wilson, 260871
Wallace Properties
Source: REcolorado as distributed by MLS GRID,MLS#: 6984918
Facts & features
Interior
Bedrooms & bathrooms
- Bedrooms: 4
- Bathrooms: 4
- Full bathrooms: 2
- 3/4 bathrooms: 1
- 1/2 bathrooms: 1
- Main level bathrooms: 3
- Main level bedrooms: 2
Primary bedroom
- Description: Vaulted Ceiling And Views Of Private Back Yard.
- Level: Main
- Area: 208 Square Feet
- Dimensions: 13 x 16
Bedroom
- Description: High Ceilings, Bay Window, En-Suite Bathroom With A Vanity With Quartz Counter Top.
- Level: Main
- Area: 178.25 Square Feet
- Dimensions: 11.5 x 15.5
Bedroom
- Description: Spacious Room
- Level: Basement
- Area: 246.5 Square Feet
- Dimensions: 14.5 x 17
Bedroom
- Description: Could Be A Craft Room
- Level: Basement
- Area: 132 Square Feet
- Dimensions: 11 x 12
Primary bathroom
- Description: Luxurious With A Cast Iron Soaking Tub, Custom Cherry Caainets With Quartz Counter Tops, Lighted Mirros, Walk-In Shower With Ceramic Tile.
- Level: Main
Bathroom
- Description: En-Suite To Front Bedroom
- Level: Main
Bathroom
- Description: Power Bath With Vanity Cabinet With Quartz Counter Top
- Level: Main
Bathroom
- Description: Vanity Cabinet With Quartz Counter Top
- Level: Basement
Bonus room
- Description: Huge Room For Many Uses
- Level: Basement
- Area: 563.5 Square Feet
- Dimensions: 23 x 24.5
Dining room
- Description: Hardwood Floors, Vaulted Ceiling, Plantation Shutters,Open To Both The Great Room And Kitchen
- Level: Main
- Area: 174 Square Feet
- Dimensions: 12 x 14.5
Great room
- Description: Hardwood Floors, Vaulted Ceiling, Plantation Shutters, Cozy Fireplace
- Level: Main
- Area: 396 Square Feet
- Dimensions: 18 x 22
Kitchen
- Description: Gorgeous Remodel With Custom Cherry Cabinets, Leathered Granite Counter Tops, Custom Tile Backsplash And High-End Appliances.
- Level: Main
- Area: 305.5 Square Feet
- Dimensions: 13 x 23.5
Laundry
- Description: With Cabinets And Sink
- Level: Main
Office
- Description: Large Closet And Plantation Shutters
- Level: Main
- Area: 141.6 Square Feet
- Dimensions: 11.8 x 12
Heating
- Forced Air
Cooling
- Central Air
Appliances
- Included: Convection Oven, Cooktop, Dishwasher, Disposal, Double Oven, Gas Water Heater, Humidifier, Microwave, Range Hood, Refrigerator, Self Cleaning Oven
Features
- Eat-in Kitchen, Entrance Foyer, Five Piece Bath, Granite Counters, High Ceilings, Kitchen Island, Laminate Counters, Open Floorplan, Pantry, Primary Suite, Quartz Counters, Smoke Free, Walk-In Closet(s)
- Flooring: Carpet, Tile, Wood
- Windows: Bay Window(s)
- Basement: Bath/Stubbed,Cellar,Crawl Space,Finished,Partial
- Number of fireplaces: 1
- Fireplace features: Great Room, Insert
Interior area
- Total structure area: 4,575
- Total interior livable area: 4,575 sqft
- Finished area above ground: 2,543
- Finished area below ground: 1,628
Property
Parking
- Total spaces: 2
- Parking features: Concrete
- Attached garage spaces: 2
Features
- Levels: One
- Stories: 1
- Patio & porch: Covered, Deck, Front Porch, Patio
- Exterior features: Lighting, Rain Gutters
- Fencing: Full
Lot
- Size: 10,193 Square Feet
- Features: Landscaped, Level, Many Trees, Sprinklers In Front, Sprinklers In Rear
Details
- Parcel number: 033396201
- Special conditions: Standard
Construction
Type & style
- Home type: SingleFamily
- Property subtype: Single Family Residence
Materials
- Brick, Frame, Stucco
- Roof: Concrete
Condition
- Updated/Remodeled
- Year built: 1996
Utilities & green energy
- Electric: 110V
- Sewer: Public Sewer
- Water: Public
- Utilities for property: Cable Available, Electricity Connected
Community & HOA
Community
- Subdivision: The Preserve At Greenwood Village
HOA
- Has HOA: Yes
- Amenities included: Clubhouse, Fitness Center, Pool, Spa/Hot Tub
- Services included: Snow Removal
- HOA fee: $1,620 quarterly
- HOA name: Hammersmith/The Bateleur Homeowners
- HOA phone: 303-980-0700
Location
- Region: Greenwood Village
Financial & listing details
- Price per square foot: $389/sqft
- Tax assessed value: $1,741,600
- Annual tax amount: $8,287
- Date on market: 11/22/2024
- Listing terms: Cash,Conventional,FHA,VA Loan
- Exclusions: Washer And Dryer Are Negiotable.
- Ownership: Individual
- Electric utility on property: Yes
- Road surface type: Paved
Price history
| Date | Event | Price |
|---|---|---|
| 2/28/2025 | Sold | $1,780,000-2.5%$389/sqft |
Source:  REcolorado as distributed by MLS GRID #6984918 Report a problem REcolorado as distributed by MLS GRID #6984918 Report a problem | ||
| 2/15/2025 | Pending sale | $1,825,000$399/sqft |
Source: REcolorado as distributed by MLS GRID #6984918 Report a problem | ||
| 2/5/2025 | Price change | $1,825,000-1.4%$399/sqft |
Source: REcolorado as distributed by MLS GRID #6984918 Report a problem | ||
| 11/22/2024 | Listed for sale | $1,850,000+191.3%$404/sqft |
Source: REcolorado as distributed by MLS GRID #6984918 Report a problem | ||
| 10/28/2002 | Sold | $635,000-0.8%$139/sqft |
Source: Public Record Report a problem | ||
| 11/13/2000 | Sold | $640,000+39.2%$140/sqft |
Source: Public Record Report a problem | ||
| 4/8/1997 | Sold | $459,788$101/sqft |
Source: Public Record Report a problem | ||
Public tax history
| Year | Property taxes | Tax assessment |
|---|---|---|
| 2025 | $8,287 +14.4% | $108,850 -92.8% |
| 2024 | $7,242 +31.3% | $1,518,200 +1378.2% |
| 2023 | $5,515 -0.7% | $102,706 +40.8% |
| 2022 | $5,552 | $72,947 -2.8% |
| 2021 | -- | $75,046 +7.6% |
| 2020 | $5,174 -6.6% | $69,713 |
| 2019 | $5,541 | $69,713 +5.8% |
| 2018 | $5,541 +1.3% | $65,880 |
| 2017 | $5,472 | $65,880 -5.2% |
| 2016 | -- | $69,467 |
| 2015 | -- | $69,467 +24.1% |
| 2014 | $5,854 +13.1% | $55,967 +5.3% |
| 2013 | $5,174 | $53,140 |
| 2012 | -- | $53,140 |
| 2011 | $4,955 +2.7% | $53,140 -8.5% |
| 2010 | $4,825 -3.2% | $58,070 |
| 2009 | $4,986 | $58,070 -2.3% |
| 2008 | -- | $59,429 |
| 2007 | -- | $59,429 +11.5% |
| 2006 | -- | $53,292 |
| 2005 | -- | $53,292 -9% |
| 2002 | $4,422 +5.3% | $58,570 +13.5% |
| 2001 | $4,197 | $51,610 |
Find assessor info on the county website
Neighborhood: 80121
Nearby homes
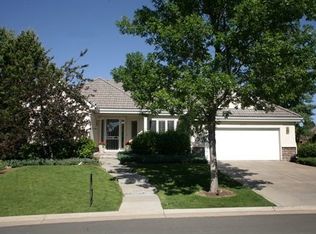
- $1,801,3005 bd4 ba5k sqft112 Blue Heron Cir, Greenwood Village, CO 80121Off Market
- $1,661,9003 bd2 ba3.1k sqft110 Blue Heron Cir, Greenwood Village, CO 80121Off Market

- $1,740,9003 bd2 ba2.4k sqft109 Blue Heron Cir, Greenwood Village, CO 80121Off Market
- $1,625,3002 bd4 ba2.4k sqft104 Blue Heron Ct, Greenwood Village, CO 80121Off Market
- $1,537,7002 bd4 ba2.4k sqft113 Blue Heron Cir, Greenwood Village, CO 80121Off Market
- $1,469,5003 bd2 ba2.5k sqft105 Blue Heron Ct, Greenwood Village, CO 80121Off Market
- $1,998,2004 bd4 ba5.2k sqft78 Silver Fox Dr, Greenwood Village, CO 80121Off Market
- $1,728,0003 bd4 ba3k sqft114 Blue Heron Cir, Greenwood Village, CO 80121Off Market
Nearby schools
GreatSchools rating
- 7/10Greenwood Elementary SchoolGrades: PK-5Distance: 0.5 mi
- 8/10West Middle SchoolGrades: 6-8Distance: 0.2 mi
- 9/10Cherry Creek High SchoolGrades: 9-12Distance: 2.6 mi
Schools provided by the listing agent
- Elementary: Greenwood
- Middle: West
- High: Cherry Creek
- District: Cherry Creek 5
Source: REcolorado as distributed by MLS GRID. This data may not be complete. We recommend contacting the local school district to confirm school assignments for this home.
Get a cash offer in 3 minutes
Find out how much your home could sell for in as little as 3 minutes with a no-obligation cash offer.
Estimated market value
$1,682,000
Get a cash offer in 3 minutes
Find out how much your home could sell for in as little as 3 minutes with a no-obligation cash offer.
Estimated market value
$1,682,000
- Colorado
- Arapahoe County
- Greenwood Village
- 80121
- 111 Blue Heron Circle
Nearby cities
Nearby zip codes
Other Greenwood Village Topics
- Apartments for Rent in 80121
- Houses for Sale in 80121
- Houses for Rent in 80121
- 80121 Real Estate
- Greenwood Village Condos
- Houses for Sale in Greenwood Village
- Newest Listings in Greenwood Village
- Greenwood Village Home Values
- Greenwood Village Real Estate Agents
- Greenwood Village Refinance
- Greenwood Village Mortgage Rates
