Skip main navigation
Sold for $465,000
  • $465,000

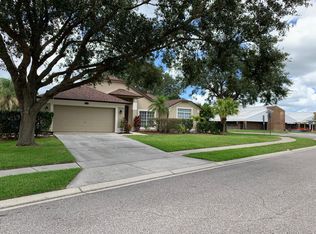
    111 Bluebrook Ct, Oviedo, FL 32766

    3beds
    1,621sqft
    Single Family Residence
    Built in 1993
    10,313 Square Feet Lot
    $458,600 Zestimate®
    $287/sqft
    $2,569 Estimated rent

    Home value

    $458,600

    $417,000 - $504,000

    $2,569/mo

    Zestimate® history
    Loading
    Loading...

    Owner options

    List your home for rent

    $2,569/mo

    Rent Zestimate®

    Find your next renter with Zillow Rental Manager. Plus, with online applications, you can quickly screen prospective tenants – for free.

    Learn more

    $2,569/mo

    Rent Zestimate®

    Refinance and save

    $3,096/mo

    Est. payment

    Refinancing to a lower rate could help reduce your monthly payments and save thousands over the life of the loan.

    See today's rates

    $3,096/mo

    Est. payment

    Explore your selling options

    Work with a Zillow partner agent

    Leverage their expertise and Zillow's premium Showcase listings to get your home seen by more buyers.

    Get started

    List with your own agent

    Get your home in front of millions of buyers by listing it on Zillow.

    Learn how to do it

    Sell it yourself

    Take full control of how buyers see your home on Zillow by listing For Sale by Owner (FSBO).

    List your home

    What's special

    Granite countertopsHigh ceilingsScreened heated poolOpen light-filled layoutDouble-paned windowsNewer tile plank flooringNewer cabinets
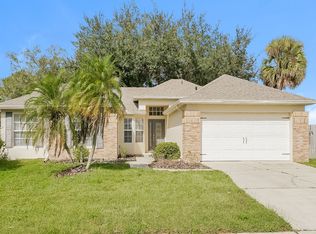
    Mr. and Mrs. Clean are Moving! This well-maintained 3-bedroom, 2-bath heated and salt water pool home in Riverside of Twin Rivers is move-in ready and full of charm! The open, light-filled layout features high ceilings, double-paned windows, and newer tile plank flooring, creating a warm and inviting atmosphere throughout. The kitchen has been nicely updated with newer cabinets and granite countertops, offering both style and functionality. Step outside to your screened, heated pool and fully fenced backyard, where you’ll enjoy wonderful privacy and the perfect setting for relaxing or entertaining year-round. Lovingly cared for and thoughtfully updated, this home truly shines. Ideally located near top-rated Seminole County schools, local parks, and major employers, it’s the perfect blend of comfort, style, and Florida living.

    Zillow last checked:

    Listing updated:

    Listed by:

    Susan Williams 407-696-8000,

    COLDWELL BANKER REALTY 407-696-8000

    Bought with:

    Susan Williams, 3082055

    COLDWELL BANKER REALTY

    Source: Stellar MLS,MLS#: O6349621MLS LogoOriginating MLS: Orlando Regional

    Facts & features

    Interior

    Bedrooms & bathrooms
    • Bedrooms: 3
    • Bathrooms: 2
    • Full bathrooms: 2
    Rooms
    • Room types: Utility Room
    Primary bedroom
    • Features: Walk-In Closet(s)
    • Level: First
    • Area: 195 Square Feet
    • Dimensions: 15x13
    Bedroom 2
    • Features: Built-in Closet
    • Level: First
    • Area: 132 Square Feet
    • Dimensions: 12x11
    Bedroom 3
    • Features: Built-in Closet
    • Level: First
    • Area: 121 Square Feet
    • Dimensions: 11x11
    Balcony porch lanai
    • Level: First
    • Area: 104 Square Feet
    • Dimensions: 13x8
    Dining room
    • Level: First
    • Area: 99 Square Feet
    • Dimensions: 11x9
    Family room
    • Level: First
    • Area: 221 Square Feet
    • Dimensions: 13x17
    Kitchen
    • Level: First
    • Area: 187 Square Feet
    • Dimensions: 17x11
    Living room
    • Level: First
    • Area: 238 Square Feet
    • Dimensions: 17x14
    Heating
    • Central, Electric, Heat Pump
    Cooling
    • Central Air
    Appliances
    • Included: Dishwasher, Disposal, Dryer, Microwave, Range, Refrigerator, Washer, Water Softener
    • Laundry: Inside, Laundry Room
    Features
    • Ceiling Fan(s), Chair Rail, Crown Molding, High Ceilings, Kitchen/Family Room Combo, Living Room/Dining Room Combo, Open Floorplan, Primary Bedroom Main Floor, Solid Surface Counters, Solid Wood Cabinets, Stone Counters, Walk-In Closet(s)
    • Flooring: Ceramic Tile, Tile
    • Doors: Sliding Doors
    • Windows: Double Pane Windows
    • Has fireplace: No
    • Common walls with other units/homes: End Unit
    Interior area
    • Total structure area: 2,210
    • Total interior livable area: 1,621 sqft

    Property

    Parking
    • Total spaces: 2
    • Parking features: Garage - Attached
    • Attached garage spaces: 2
    Features
    • Levels: One
    • Stories: 1
    • Patio & porch: Covered, Patio, Porch, Rear Porch, Screened
    • Exterior features: Irrigation System, Sidewalk
    • Has private pool: Yes
    • Pool features: Child Safety Fence, Deck, Gunite, Heated, In Ground, Screen Enclosure
    • Fencing: Vinyl,Wood
    • Has view: Yes
    • View description: Pool
    Lot
    • Size: 10,313 Square Feet
    • Dimensions: 80 x 15 x 15 x 75 x 120 x 94
    • Features: Cleared, Corner Lot, Cul-De-Sac, City Lot, Landscaped, Sidewalk, Street Dead-End
    • Residential vegetation: Mature Landscaping
    Details
    • Parcel number: 19213250100002710
    • Zoning: PUD
    • Special conditions: None

    Construction

    Type & style
    • Home type: SingleFamily
    • Architectural style: Contemporary
    • Property subtype: Single Family Residence
    Materials
    • Block, Stucco
    • Foundation: Slab
    • Roof: Shingle
    Condition
    • Completed
    • New construction: No
    • Year built: 1993

    Utilities & green energy

    • Sewer: Public Sewer
    • Water: Public
    • Utilities for property: Cable Available, Electricity Connected, Street Lights

    Community & HOA

    Community
    • Features: Community Mailbox
    • Pet fee: $0 monthly
    • Subdivision: RIVERSIDE AT TWIN RIVERS UN 2
    HOA
    • Has HOA: Yes
    • HOA fee: $16 monthly
    • HOA name: Ryan
    • HOA phone: 321-733-3382
    Location
    • Region: Oviedo

    Financial & listing details

    • Price per square foot: $287/sqft
    • Tax assessed value: $392,005
    • Annual tax amount: $3,399
    • Date on market: 10/17/2025
    • Cumulative days on market: 2 days
    • Listing terms: Cash,Conventional,FHA
    • Ownership: Fee Simple
    • Total actual rent: 0
    • Electric utility on property: Yes
    • Road surface type: Asphalt

    Price history

    DateEventPrice
    12/3/2025Sold$465,000$287/sqft
    Source: Stellar MLS #O6349621 Report a problem
    10/20/2025Pending sale$465,000$287/sqft
    Source: Stellar MLS #O6349621 Report a problem
    10/17/2025Listed for sale$465,000+134.8%$287/sqft
    Source: Stellar MLS #O6349621 Report a problem
    4/10/2015Sold$198,000-5.3%$122/sqft
    Source: Stellar MLS #O5346931 Report a problem
    4/7/2015Pending sale$209,000$129/sqft
    Source: KORR REALTY CORP #O5346931 Report a problem
    4/7/2015Listed for sale$209,000$129/sqft
    Source: KORR REALTY CORP #O5346931 Report a problem

    Public tax history

    YearProperty taxesTax assessment
    2025$3,497 +5.3%$251,448 +2.9%
    2024$3,321 +37.3%$244,362 +26.2%
    2023$2,418 +3.1%$193,555 +3%
    2022$2,344 -1.1%$187,917 +3%
    2021$2,369 +1%$182,444 +1.4%
    2020$2,347 +1.5%$179,925 +2.3%
    2019$2,312 $175,880 +1.9%
    2018$2,312 +1.1%$172,601 +2.1%
    2017$2,287 +4.5%$169,051 +1.4%
    2016$2,188 -3.6%$166,733 +43.6%
    2015$2,270 $116,118 +0.8%
    2014$2,270 +62.5%$115,196 +1.5%
    2013$1,396 +7.1%$113,494 +1.7%
    2012$1,304 +3.6%$111,597 +3%
    2011$1,259 +1.5%$108,347 +1.5%
    2010$1,240 +5%$106,746 +2.7%
    2009$1,181 +3.4%$103,940 +0.1%
    2008$1,142 -12.4%$103,836 +3%
    2007$1,304 -6.2%$100,812 +2.5%
    2006$1,390 +2.3%$98,353 +3%
    2005$1,359 +1.2%$95,488 +3%
    2004$1,343 +0.8%$92,707 +1.9%
    2003$1,333 +4.4%$90,978 +2.4%
    2002$1,277 +5.2%$88,846 +4.6%
    2000$1,214 $84,900
    Find assessor info on the county website

    Neighborhood: 32766

    Nearby schools

    GreatSchools rating
    Schools provided by the listing agent
    • Elementary: Partin Elementary
    • Middle: Chiles Middle
    • High: Hagerty High

    Source: Stellar MLS. This data may not be complete. We recommend contacting the local school district to confirm school assignments for this home.

    Get a cash offer in 3 minutes
    Find out how much your home could sell for in as little as 3 minutes with a no-obligation cash offer.
    Estimated market value
    $458,600
    Get a cash offer in 3 minutes
    Find out how much your home could sell for in as little as 3 minutes with a no-obligation cash offer.
    Estimated market value
    $458,600