Skip main navigation
Sold
  • Price Unknown

    111 BLUEFIELD, Pleasanton, TX 78064

    3beds
    2,150sqft
    Manufactured Home
    Built in 1997
    1.25 Acres Lot
    $258,100 Zestimate®
    $--/sqft
    $-- Estimated rent

    Home value

    $258,100

    $222,000 - $294,000

    Not available

    Zestimate® history
    Loading
    Loading...

    Owner options

    List your home for rent

    Find your next renter with Zillow Rental Manager. Plus, with online applications, you can quickly screen prospective tenants – for free.

    Learn more
    Refinance and save

    Refinancing to a lower rate could help reduce your monthly payments and save thousands over the life of the loan.

    See today's rates

    Explore your selling options

    Work with a Zillow partner agent

    Leverage their expertise and Zillow's premium Showcase listings to get your home seen by more buyers.

    Get started

    List with your own agent

    Get your home in front of millions of buyers by listing it on Zillow.

    Learn how to do it

    Sell it yourself

    Take full control of how buyers see your home on Zillow by listing For Sale by Owner (FSBO).

    List your home

    What's special

    Covered workshopFormal dining roomSweet bounty of natureVersatile spaceSpacious bedroomsWell - appointed bathroomsScenic beauty
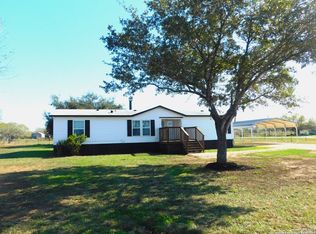
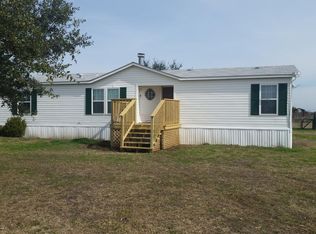
    Nestled in the charming town of Pleasanton, Texas, this meticulously maintained manufactured home offers an expansive 2,150 sq ft of living space, perfectly situated on a generous 1.25-acre lot. This residence is a testament to true pride of ownership, blending comfort, style, and functionality in a serene setting. As you step inside, you're greeted by a welcoming layout that includes three spacious bedrooms, three well-appointed bathrooms, a cozy living room for gatherings, a den for relaxation, a formal dining room for memorable meals, and a study for those work-from-home days or creative pursuits. Each space is designed with livability and warmth in mind, ensuring a place for every aspect of your life. Outside, the property unfolds into a haven of outdoor living. An above-ground pool promises endless summer fun and relaxation, set amidst open spaces that beckon for outdoor activities and gatherings. The covered workshop stands ready for your projects and hobbies, offering a versatile space for creativity and craftsmanship. The grounds are a true highlight, dotted with an abundance of fruit trees that not only provide scenic beauty but also the sweet bounty of nature right at your doorstep. Imagine the joy of picking fresh fruit in your own backyard, a simple pleasure that enriches everyday life. This home is not just well-kept; it is cherished, reflecting a commitment to quality and comfort. The open spaces, both inside and out, create an atmosphere of freedom and possibility, while the personal touches throughout speak to a life well-lived. Located in Pleasanton, you'll enjoy the best of both worlds: the peace and quiet of country living with the convenience of town amenities just a short drive away. This property is more than a home; it's a retreat, a gathering place, and a testament to the joys of meticulous care and ownership. Embrace the opportunity to become part of a community that values comfort, nature, and a laid-back lifestyle. This is not just a place to live; it's a place to thrive, surrounded by the beauty of Pleasanton and the tangible pride of a home loved and cared for. Welcome to your new beginning.

    Zillow last checked:

    Listing updated:

    Listed by:

    Cesar Amezcua TREC #580573 (210) 442-7479,

    CA & Company, REALTORS

    Source: LERA MLS,MLS#: 1758425MLS Logo

    Facts & features

    Interior

    Bedrooms & bathrooms
    • Bedrooms: 3
    • Bathrooms: 3
    • Full bathrooms: 3
    Primary bedroom
    • Features: Split, Outside Access, Walk-In Closet(s), Ceiling Fan(s), Full Bath
    • Area: 195
    • Dimensions: 15 x 13
    Bedroom 2
    • Area: 130
    • Dimensions: 10 x 13
    Bedroom 3
    • Area: 130
    • Dimensions: 10 x 13
    Primary bathroom
    • Features: Tub/Shower Separate, Separate Vanity, Double Vanity
    • Area: 130
    • Dimensions: 13 x 10
    Dining room
    • Area: 104
    • Dimensions: 8 x 13
    Family room
    • Area: 247
    • Dimensions: 19 x 13
    Kitchen
    • Area: 195
    • Dimensions: 15 x 13
    Living room
    • Area: 273
    • Dimensions: 21 x 13
    Office
    • Area: 143
    • Dimensions: 11 x 13
    Heating
    • Central, Electric
    Cooling
    • Ceiling Fan(s), Central Air, Two Window/Wall
    Appliances
    • Included: Range, Gas Cooktop, Dishwasher, Electric Water Heater, Plumb for Water Softener
    • Laundry: Main Level, Lower Level, Laundry Room, Washer Hookup, Dryer Connection
    Features
    • Two Living Area, Separate Dining Room, Eat-in Kitchen, Two Eating Areas, Study/Library, Utility Room Inside, Open Floorplan, All Bedrooms Downstairs, Walk-In Closet(s), Master Downstairs, Ceiling Fan(s)
    • Flooring: Carpet, Ceramic Tile, Vinyl, Laminate
    • Doors: Storm Doors
    • Windows: Double Pane Windows, Window Coverings
    • Has basement: No
    • Number of fireplaces: 1
    • Fireplace features: Family Room, Wood Burning
    Interior area
    • Total structure area: 2,150
    • Total interior livable area: 2,150 sqft

    Property

    Parking
    • Total spaces: 2
    • Parking features: None, Two Car Carport, Circular Driveway
    • Carport spaces: 2
    • Has uncovered spaces: Yes
    Features
    • Stories: 1
    • Patio & porch: Covered, Deck
    • Has private pool: Yes
    • Pool features: Above Ground
    • Fencing: Chain Link,Wire
    Lot
    • Size: 1.25 Acres
    • Features: Corner Lot, 1 - 2 Acres, Level
    Details
    • Parcel number: 0267304000006700

    Construction

    Type & style
    • Home type: MobileManufactured
    • Property subtype: Manufactured Home
    Materials
    • Siding
    • Foundation: Pillar/Post/Pier
    • Roof: Composition
    Condition
    • Pre-Owned
    • New construction: No
    • Year built: 1997

    Utilities & green energy

    • Electric: Karnes
    • Gas: Propane
    • Sewer: Septic, Septic
    • Water: McCoy Water, Water System
    • Utilities for property: Private Garbage Service

    Community & HOA

    Community
    • Features: None, Cluster Mail Box
    • Subdivision: Northfield
    Location
    • Region: Pleasanton

    Financial & listing details

    • Tax assessed value: $73,090
    • Annual tax amount: $1,784
    • Date on market: 9/11/2025
    • Cumulative days on market: 64 days
    • Listing terms: Conventional,FHA,VA Loan,Cash,Investors OK
    • Road surface type: Paved
    • Body type: Double Wide

    Price history

    DateEventPrice
    6/11/2024Sold--
    Source: LERA MLS #1758425 Report a problem
    5/16/2024Pending sale$249,800$116/sqft
    Source: LERA MLS #1758425 Report a problem
    5/10/2024Contingent$249,800$116/sqft
    Source: LERA MLS #1758425 Report a problem
    4/5/2024Price change$249,8000%$116/sqft
    Source: LERA MLS #1758425 Report a problem
    3/13/2024Listed for sale$249,900$116/sqft
    Source: LERA MLS #1758425 Report a problem

    Public tax history

    YearProperty taxesTax assessment
    2025$353 -60.3%$73,090 +14.5%
    2024$888 +170.7%$63,840 -5.7%
    2023$328 $67,683
    Find assessor info on the county website

    Neighborhood: 78064

    Nearby schools

    GreatSchools rating
    Schools provided by the listing agent
    • Elementary: Pleasanton
    • Middle: Pleasanton
    • High: Pleasanton
    • District: Pleasanton

    Source: LERA MLS. This data may not be complete. We recommend contacting the local school district to confirm school assignments for this home.

    Get a cash offer in 3 minutes
    Find out how much your home could sell for in as little as 3 minutes with a no-obligation cash offer.
    Estimated market value
    $258,100
    Get a cash offer in 3 minutes
    Find out how much your home could sell for in as little as 3 minutes with a no-obligation cash offer.
    Estimated market value
    $258,100