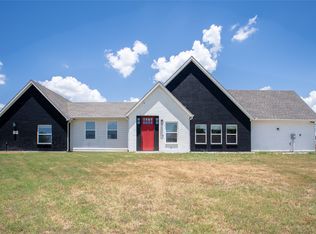
Nestled within the serene Bluegrass Estates community of Springtown, this exquisite 2021, single-story residence offers an elevated take on refined country living, gracefully set on over an acre of beautifully open land. A double-door entry welcomes you into a light-filled interior where sophistication meets comfort, highlighted by an expansive open-concept design & a dramatic beam-accented vaulted ceiling that anchors the living room, complete with a warm wood-burning fireplace. The gourmet kitchen is thoughtfully appointed with granite countertops, a spacious island, a generous walk-in pantry, & inviting eat-in dining, perfectly suited for both intimate gatherings & elevated entertaining. The inviting primary suite offers a serene escape, complete with a luxury spa bath & a stunning walk-in shower that redefines relaxation. Generously sized secondary bedrooms provide comfort & privacy, including a well-designed Jack & Jill bath, while a large laundry room enhances everyday convenience. This home also boasts a dedicated office with charming views of the front yard.
The outdoor experience is nothing short of exceptional, offering a private retreat designed for both relaxation & entertaining. A sprawling covered porch invites year-round enjoyment, while the custom fire pit with concrete decking creates an ideal setting for evenings under the Texas sky. A separate pergola area adds charm & versatility, & the impressive 20x20 shop with an additional 10x20 covered extension provides endless possibilities for hobbies & storage. With no HOA, enjoy the rare luxury of true freedom without restriction. A spacious, side-facing garage with double-door entry further complements the home’s beauty & thoughtful design.
Ideally positioned within Springtown ISD & just moments from the quaint charm of historic Springtown, with convenient access to Weatherford, Azle, & Fort Worth, this remarkable property offers a seamless blend of privacy, sophistication, & accessibility.
Sold
Price Unknown
111 Bluegrass Trl, Springtown, TX 76082
3beds
2,560sqft
Single Family Residence
Built in 2021
1.02 Acres Lot
$502,000 Zestimate®
$--/sqft
$3,175 Estimated rent
Home value
$502,000
Estimated sales range
Not available
$3,175/mo
Zestimate® history
Owner options
List your home for rent
$3,175/mo
Rent Zestimate®
Find your next renter with Zillow Rental Manager. Plus, with online applications, you can quickly screen prospective tenants – for free.
$3,175/mo
Rent Zestimate®
Refinance and save
Refinancing to a lower rate could help reduce your monthly payments and save thousands over the life of the loan.
Explore your selling options
Work with a Zillow partner agent
Leverage their expertise and Zillow's premium Showcase listings to get your home seen by more buyers.
Get startedList with your own agent
Get your home in front of millions of buyers by listing it on Zillow.
Learn how to do itSell it yourself
Take full control of how buyers see your home on Zillow by listing For Sale by Owner (FSBO).
List your homeWhat's special
Zillow last checked:
Listing updated:
Listed by:
Kenneth Clark 0816354 903-240-0412,
EXP REALTY 888-519-7431
Bought with:
Renee Buchanan, 0705921
C21 Fine Homes Judge Fite
Source: NTREIS,MLS#: 21196666
Facts & features
Interior
Bedrooms & bathrooms
- Bedrooms: 3
- Bathrooms: 3
- Full bathrooms: 2
- 1/2 bathrooms: 1
Primary bedroom
- Features: Ceiling Fan(s)
- Level: First
- Dimensions: 16 x 14
Bedroom
- Features: Ceiling Fan(s)
- Level: First
- Dimensions: 13 x 13
Bedroom
- Features: Ceiling Fan(s)
- Level: First
- Dimensions: 13 x 13
Primary bathroom
- Features: Garden Tub/Roman Tub, Separate Shower
- Level: First
- Dimensions: 14 x 13
Dining room
- Level: First
- Dimensions: 11 x 11
Other
- Features: Jack and Jill Bath
- Level: First
- Dimensions: 9 x 10
Kitchen
- Features: Eat-in Kitchen, Granite Counters, Walk-In Pantry
- Level: First
- Dimensions: 19 x 12
Laundry
- Features: Granite Counters, Utility Sink
- Level: First
- Dimensions: 11 x 9
Living room
- Features: Ceiling Fan(s), Fireplace
- Level: First
- Dimensions: 19 x 16
Mud room
- Level: First
- Dimensions: 10 x 6
Office
- Level: First
- Dimensions: 14 x 10
Heating
- Electric
Cooling
- Central Air
Appliances
- Included: Dishwasher, Electric Range, Electric Water Heater, Disposal, Microwave
- Laundry: Dryer Hookup, ElectricDryer Hookup
Features
- Double Vanity, Eat-in Kitchen, High Speed Internet, Kitchen Island, Open Floorplan, Pantry, Cable TV, Vaulted Ceiling(s), Walk-In Closet(s), Wired for Sound
- Flooring: Ceramic Tile
- Has basement: No
- Number of fireplaces: 1
- Fireplace features: Wood Burning
Interior area
- Total interior livable area: 2,560 sqft
Property
Parking
- Total spaces: 2
- Parking features: Additional Parking, Door-Multi, Driveway, Garage Faces Side
- Attached garage spaces: 2
Features
- Levels: One
- Stories: 1
- Patio & porch: Covered, Deck
- Exterior features: Fire Pit
- Pool features: None
- Fencing: Chain Link
Lot
- Size: 1.02 Acres
Details
- Parcel number: R000111722
- Other equipment: Irrigation Equipment
Construction
Type & style
- Home type: SingleFamily
- Architectural style: Traditional,Detached
- Property subtype: Single Family Residence
Materials
- Brick
- Roof: Composition,Shingle
Condition
- Year built: 2021
Utilities & green energy
- Sewer: Aerobic Septic
- Water: Public
- Utilities for property: Electricity Connected, Septic Available, Separate Meters, Water Available, Cable Available
Community & HOA
Community
- Features: Community Mailbox
- Security: Smoke Detector(s)
- Subdivision: Bluegrass Estates
HOA
- Has HOA: No
Location
- Region: Springtown
Financial & listing details
- Annual tax amount: $8,683
- Date on market: 3/19/2026
- Cumulative days on market: 81 days
- Listing terms: Cash,Conventional,FHA,VA Loan
- Exclusions: Hot Tub in backyard, curtains.
Price history
| Date | Event | Price |
|---|---|---|
| 7/9/2026 | Sold | -- |
Source: NTREIS #21196666 Report a problem | ||
| 6/19/2026 | Pending sale | $490,000$191/sqft |
Source: eXp Realty #21196666 Report a problem | ||
| 6/8/2026 | Contingent | $490,000$191/sqft |
Source: NTREIS #21196666 Report a problem | ||
| 5/11/2026 | Price change | $490,000-1%$191/sqft |
Source: NTREIS #21196666 Report a problem | ||
| 4/20/2026 | Price change | $494,900-0.4%$193/sqft |
Source: NTREIS #21196666 Report a problem | ||
| 3/19/2026 | Listed for sale | $497,000-0.6%$194/sqft |
Source: NTREIS #21196666 Report a problem | ||
| 2/16/2026 | Listing removed | $499,900$195/sqft |
Source: NTREIS #20965846 Report a problem | ||
| 2/6/2026 | Listed for sale | $499,900$195/sqft |
Source: NTREIS #20965846 Report a problem | ||
| 11/18/2025 | Listing removed | $499,900$195/sqft |
Source: NTREIS #20965846 Report a problem | ||
| 9/2/2025 | Price change | $499,900-3.2%$195/sqft |
Source: NTREIS #20965846 Report a problem | ||
| 7/31/2025 | Price change | $516,500-0.5%$202/sqft |
Source: NTREIS #20965846 Report a problem | ||
| 6/10/2025 | Listed for sale | $519,000$203/sqft |
Source: NTREIS #20965846 Report a problem | ||
| 6/7/2025 | Listing removed | $519,000$203/sqft |
Source: NTREIS #20760856 Report a problem | ||
| 6/2/2025 | Price change | $519,000-0.9%$203/sqft |
Source: NTREIS #20760856 Report a problem | ||
| 4/29/2025 | Price change | $523,900-1.1%$205/sqft |
Source: NTREIS #20760856 Report a problem | ||
| 3/31/2025 | Price change | $529,500-1%$207/sqft |
Source: NTREIS #20760856 Report a problem | ||
| 2/23/2025 | Price change | $535,000-1.8%$209/sqft |
Source: NTREIS #20760856 Report a problem | ||
| 10/24/2024 | Listed for sale | $545,000$213/sqft |
Source: NTREIS #20760856 Report a problem | ||
Public tax history
Tax history is unavailable.
Neighborhood: 76082
Nearby homes
- $495,0003 bd3 ba2.3k sqft311 Dobbs Trl, Springtown, TX 76082For Sale
- $286,000-- bd-- ba1.1k sqft401 Dobbs Trl, Springtown, TX 76082Off Market
- $506,700-- bd-- ba2.4k sqft321 Dobbs Trl, Springtown, TX 76082Off Market
- $462,900-- bd-- ba2.5k sqft130 Bluegrass Trl, Springtown, TX 76082Off Market
- $556,200-- bd-- ba2.4k sqft150 Munn Rd, Springtown, TX 76082Off Market
- $--4 bd3 ba2.6k sqft301 Dobbs Trl, Springtown, TX 76082Sold
- $--2 bd2 ba1.4k sqft200 Munn Rd, Springtown, TX 76082Sold
- $--4 bd3 ba2.3k sqft250 Munn Rd, Springtown, TX 76082Sold
Nearby schools
GreatSchools rating
- 6/10Springtown Elementary SchoolGrades: PK-4Distance: 1.8 mi
- 5/10Springtown Middle SchoolGrades: 7-8Distance: 2.3 mi
- 5/10Springtown High SchoolGrades: 9-12Distance: 2.8 mi
Schools provided by the listing agent
- Elementary: Springtown
- Middle: Springtown
- High: Springtown
- District: Springtown ISD
Source: NTREIS. This data may not be complete. We recommend contacting the local school district to confirm school assignments for this home.
Get a cash offer in 3 minutes
Find out how much your home could sell for in as little as 3 minutes with a no-obligation cash offer.
Estimated market value
$502,000
Get a cash offer in 3 minutes
Find out how much your home could sell for in as little as 3 minutes with a no-obligation cash offer.
Estimated market value
$502,000
- Texas
- Parker County
- Springtown
- 76082
- 111 Bluegrass Trl
