Tucked into a serene, wooded setting, 111 Bob White Lane offers the perfect blend of charm, comfort, and retreat-style living—ideal as a full-time residence, weekend escape or short term rental. If a short term rental is what you're looking for, this seller is willing to negotiate leaving all of the furnishings (furniture, linens, kitchenware, etc). Ask your agent for more info. Inside, you’re immediately welcomed by beautiful tongue-and-groove knotty pine paneling and soaring vaulted ceilings that create a warm, inviting atmosphere throughout. The great room is the heart of the home, featuring a free-standing wood stove, recessed lighting, and an abundance of natural light from 16 Marvin casement windows that bring the outdoors in. A delightful dining area or flex space overlooks the peaceful surroundings, making it equally suited for quiet mornings, working from home, or entertaining guests. The spacious owner’s suite offers a true retreat, complete with a walk-in closet, private bath with glass-enclosed shower, and a convenient laundry/linen closet with stackable washer and dryer. Step outside the owner's suite to the private screened porch—an ideal spot to relax, unwind, and enjoy the tranquil setting year-round. Thoughtful updates add peace of mind, including a new HVAC system (September 2023) and a roof replaced in 2020. This home is truly move-in ready. Located within a community offering optional Class B Family membership, you’ll have access to an impressive array of amenities including indoor and outdoor pools, fitness center, racquet sports, golf, dining, spa services, and more—creating a lifestyle that feels like a getaway every day.
Sold for $307,000
$307,000
111 Bob White Ln, Hedgesville, WV 25427
2beds
1,136sqft
Single Family Residence
Built in 1980
0.98 Acres Lot
$309,100 Zestimate®
$270/sqft
$1,644 Estimated rent
Home value
$309,100
$281,000 - $340,000
$1,644/mo
Zestimate® history
Owner options
List your home for rent
$1,644/mo
Rent Zestimate®
Find your next renter with Zillow Rental Manager. Plus, with online applications, you can quickly screen prospective tenants – for free.
$1,644/mo
Rent Zestimate®
Refinance and save
$1,626/mo
Est. payment
Refinancing to a lower rate could help reduce your monthly payments and save thousands over the life of the loan.
$1,626/mo
Est. payment
Explore your selling options
Work with a Zillow partner agent
Leverage their expertise and Zillow's premium Showcase listings to get your home seen by more buyers.
Get startedList with your own agent
Get your home in front of millions of buyers by listing it on Zillow.
Learn how to do itSell it yourself
Take full control of how buyers see your home on Zillow by listing For Sale by Owner (FSBO).
List your homeWhat's special
Free-standing wood stoveSerene wooded settingSoaring vaulted ceilingsWarm inviting atmosphereRecessed lightingWalk-in closet
Zillow last checked:
Listing updated:
Listed by:
Katrina M Smith 540-664-2570,
Samson Properties,
Listing Team: Legacy Real Estate Group
Bought with:
Sarah Itobi-Parker, WVS230303048
Roberts Realty Group, LLC
Source: Bright MLS,MLS#: WVBE2049286
Facts & features
Interior
Bedrooms & bathrooms
- Bedrooms: 2
- Bathrooms: 2
- Full bathrooms: 2
- Main level bathrooms: 2
- Main level bedrooms: 2
Rooms
- Room types: Bedroom 2, Kitchen, Family Room, Bedroom 1, Sun/Florida Room, Bathroom 1, Bathroom 2
Bedroom 1
- Level: Main
Bedroom 2
- Level: Main
Bathroom 1
- Level: Main
Bathroom 2
- Level: Main
Family room
- Level: Main
Kitchen
- Level: Main
Other
- Level: Main
Heating
- Heat Pump, Electric
Cooling
- Central Air, Electric
Appliances
- Included: Dishwasher, Dryer, Energy Efficient Appliances, Self Cleaning Oven, Oven/Range - Electric, Refrigerator, Stainless Steel Appliance(s), Cooktop, Washer, Water Heater, Electric Water Heater
- Laundry: Main Level
Features
- Bathroom - Stall Shower, Bathroom - Tub Shower, Breakfast Area, Built-in Features, Ceiling Fan(s), Combination Kitchen/Dining, Combination Kitchen/Living, Crown Molding, Dining Area, Open Floorplan, Kitchen - Gourmet, Kitchen Island, Pantry, Primary Bath(s), Recessed Lighting, Walk-In Closet(s), Vaulted Ceiling(s), Wood Ceilings
- Flooring: Carpet, Vinyl, Wood
- Doors: Storm Door(s)
- Windows: Double Pane Windows, Insulated Windows, Screens, Window Treatments
- Has basement: No
- Number of fireplaces: 1
- Fireplace features: Corner, Wood Burning, Wood Burning Stove
Interior area
- Total structure area: 1,136
- Total interior livable area: 1,136 sqft
- Finished area above ground: 1,136
- Finished area below ground: 0
Property
Parking
- Parking features: Circular Driveway, Driveway, Off Street, Other
- Has uncovered spaces: Yes
Accessibility
- Accessibility features: None
Features
- Levels: One
- Stories: 1
- Patio & porch: Deck, Enclosed, Porch, Screened
- Exterior features: Boat Storage, Bump-outs, Chimney Cap(s), Extensive Hardscape, Lighting, Rain Gutters, Tennis Court(s)
- Pool features: Community
- Has view: Yes
- View description: Trees/Woods
Lot
- Size: 0.98 Acres
- Features: PUD, Wooded, Mountain
Details
- Additional structures: Above Grade, Below Grade, Outbuilding
- Parcel number: 04 12B006500000000
- Zoning: R
- Special conditions: Standard
- Other equipment: Negotiable, See Remarks
Construction
Type & style
- Home type: SingleFamily
- Architectural style: Bungalow,Cabin/Lodge,Cottage,Ranch/Rambler
- Property subtype: Single Family Residence
Materials
- T-1-11, Wood Siding
- Foundation: Block
- Roof: Asphalt,Metal,Shingle
Condition
- Excellent
- New construction: No
- Year built: 1980
Details
- Builder model: MODIFIED OAKVIEW
Utilities & green energy
- Electric: 200+ Amp Service
- Sewer: Private Septic Tank
- Water: Well
Community & HOA
Community
- Features: Pool
- Subdivision: The Woods
HOA
- Has HOA: Yes
- Amenities included: Basketball Court, Indoor Pool, Pool, Sauna, Spa/Hot Tub, Tennis Court(s)
- Services included: Management, Road Maintenance, Snow Removal, Trash
- HOA fee: $200 quarterly
- HOA name: THE WOODS HOMEOWNER'S ASSOCIATION
Location
- Region: Hedgesville
- Municipality: Town Of Hedgesville
Financial & listing details
- Price per square foot: $270/sqft
- Tax assessed value: $309,000
- Annual tax amount: $750
- Date on market: 3/20/2026
- Listing agreement: Exclusive Right To Sell
- Inclusions: Shed
- Ownership: Fee Simple
- Road surface type: Black Top
Price history
| Date | Event | Price |
|---|---|---|
| 5/12/2026 | Sold | $307,000+2.4%$270/sqft |
Source:  Bright MLS #WVBE2049286 Report a problem Bright MLS #WVBE2049286 Report a problem | ||
| 3/29/2026 | Contingent | $299,900$264/sqft |
Source: Bright MLS #WVBE2049286 Report a problem | ||
| 3/20/2026 | Listed for sale | $299,900+3.8%$264/sqft |
Source: Bright MLS #WVBE2049286 Report a problem | ||
| 10/16/2023 | Sold | $288,900-3.7%$254/sqft |
Source: Bright MLS #WVBE2020340 Report a problem | ||
| 9/21/2023 | Contingent | $299,900$264/sqft |
Source: Bright MLS #WVBE2020340 Report a problem | ||
| 7/26/2023 | Price change | $299,900-6.3%$264/sqft |
Source: Bright MLS #WVBE2020340 Report a problem | ||
| 6/27/2023 | Listed for sale | $319,900+42.2%$282/sqft |
Source: Bright MLS #WVBE2020340 Report a problem | ||
| 9/15/2021 | Sold | $224,900$198/sqft |
Source: Bright MLS #WVBE2002142 Report a problem | ||
Public tax history
| Year | Property taxes | Tax assessment |
|---|---|---|
| 2025 | $1,542 +72% | $126,840 +36.3% |
| 2024 | $897 +18.2% | $93,060 +16.3% |
| 2023 | $759 -2.4% | $80,040 +19.9% |
| 2022 | $777 | $66,780 +7.5% |
| 2021 | -- | $62,100 +2.4% |
| 2020 | -- | $60,660 +8.7% |
| 2019 | -- | $55,800 +2% |
| 2018 | -- | $54,720 +1% |
| 2017 | $646 +0.8% | $54,180 +1.7% |
| 2016 | $641 -6.9% | $53,280 -4.4% |
| 2015 | $688 -0.5% | $55,740 -0.2% |
| 2014 | $692 -7.8% | $55,860 -10.8% |
| 2013 | $751 | $62,640 +3.1% |
| 2012 | $751 -17.1% | $60,780 -17.6% |
| 2011 | $906 -4.9% | $73,800 -7.3% |
| 2010 | $953 -8.3% | $79,620 -14.1% |
| 2009 | $1,038 +1.6% | $92,700 +0.1% |
| 2008 | $1,022 +7.8% | $92,640 +8.1% |
| 2007 | $947 +12.3% | $85,680 +15.8% |
| 2006 | $843 +16.2% | $73,980 +22.7% |
| 2005 | $725 | $60,300 +47.1% |
| 2004 | -- | $40,980 +19.4% |
| 2003 | -- | $34,320 +21.2% |
| 2002 | -- | $28,320 +5.6% |
| 2001 | -- | $26,820 |
Find assessor info on the county website
Neighborhood: 25427
Nearby homes
- $335,0002 bd1 ba1.6k sqft139 Bob White Ln, Hedgesville, WV 25427Sold
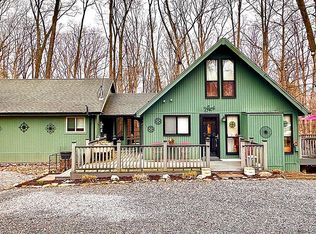
- $324,4002 bd2 ba1.5k sqft264 Bald Eagle Trl, Hedgesville, WV 25427Off Market
- $251,0002 bd2 ba992 sqft298 Bald Eagle Trl, Hedgesville, WV 25427Sold
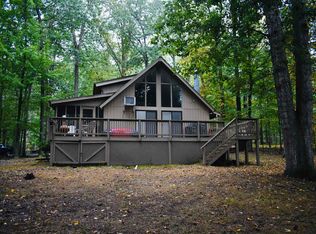
- $244,9002 bd2 ba808 sqft64 Black Hawk Ln, Hedgesville, WV 25427Off Market
- $212,6001 bd1 ba768 sqft328 Bald Eagle Trl, Hedgesville, WV 25427Off Market
- $255,5002 bd1 ba836 sqft100 Black Hawk Ln, Hedgesville, WV 25427Off Market
- $221,5002 bd1 ba672 sqft116 Bob White Ln, Hedgesville, WV 25427Off Market
- $304,4002 bd2 ba1.6k sqft191 Bob White Ln, Hedgesville, WV 25427Off Market
Nearby schools
GreatSchools rating
- 7/10Tomahawk Intermediate SchoolGrades: 3-5Distance: 4.6 mi
- 7/10Hedgesville Middle SchoolGrades: 6-8Distance: 6.1 mi
- 4/10Hedgesville High SchoolGrades: 9-12Distance: 7 mi
Schools provided by the listing agent
- District: Berkeley County Schools
Source: Bright MLS. This data may not be complete. We recommend contacting the local school district to confirm school assignments for this home.
Get a cash offer in 3 minutes
Find out how much your home could sell for in as little as 3 minutes with a no-obligation cash offer.
Estimated market value
$309,100
Get a cash offer in 3 minutes
Find out how much your home could sell for in as little as 3 minutes with a no-obligation cash offer.
Estimated market value
$309,100
- West Virginia
- Berkeley County
- Hedgesville
- 25427
- 111 Bob White Ln
Nearby cities
Nearby zip codes
Other Hedgesville Topics
